
920 Messor Cres
Ottawa, Ontario


Beds
2
Baths
2
Sqft
1,100
Type
Att/Row/Twnhouse
About this Property
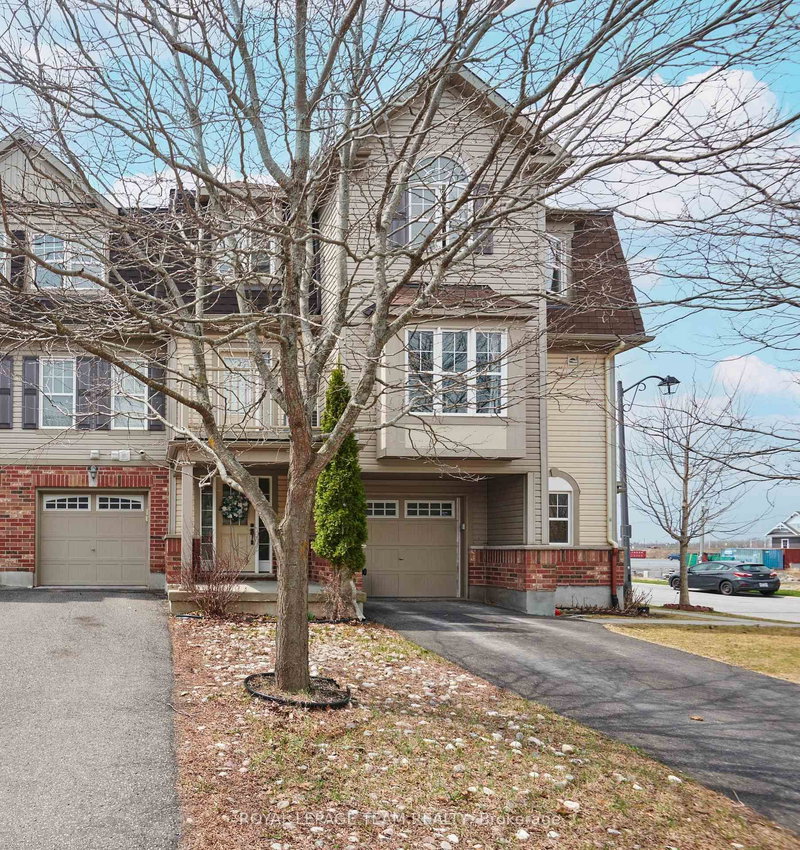
Welcome to this lovely 2 bedroom home in Stittsville, the perfect blend of city living and quiet surroundings. This home is well designed with comfort and convenience in mind. On the main level you will find the large laundry room and access to the garage. The second floor welcomes you to the main living space with a galley kitchen, balcony and a connected open breakfast bar, along with the combined living room, dining room and powder bathroom. This area is great for entertaining. Enjoy the tranquility of nearby greenspace, all while being minutes away from shopping, dining, and entertainment.
Listing Details
- MLS #
- X13026628
- Board
- PROPTX
- Market
- ontario
- Property Type
- Att/Row/Twnhouse
- Style
- 3-Storey
- Garage
- Attached
- Garage Spaces
- 1
- Parking Spaces
- 2
- Basement
- None
- Heating
- Forced Air
- Cooling
- Central Air
- Pool
- None
- Lot Size
- 21 × 44.29 ft
- Annual Taxes
- $2,871/yr
- Listed By
- ROYAL LEPAGE TEAM REALTY
- Listed On
- April 21, 2026
Features & Extras
Extras
Dishwasher, Refrigerator, Stove, Hood Fan, Washer, Dryer
Room Measurements
| Room | Level | Size | Features |
|---|---|---|---|
| Foyer | Main | 2.31 × 2.51 m | |
| Laundry | Main | 1.7 × 2.92 m | |
| Utility | Main | 0.0 × 0.0 m | |
| Kitchen | 2nd | 2.62 × 3.1 m | |
| Living | 2nd | 3.04 × 4.15 m | |
| Dining | 2nd | 2.06 × 3.42 m | |
| Bathroom | 2nd | 0.797 × 2.12 m | 2 Pc Bath |
| Primary | 3rd | 3.29 × 4.43 m | |
| Other | 3rd | 0.0 × 0.0 m | Closet |
| Br | 3rd | 2.46 × 2.73 m | |
| Bathroom | 3rd | 1.5 × 2.43 m | 4 Pc Bath |
Request information
A REMAX Hallmark® representative will follow up with you.