
Back to Listings
$514,900
920 SAFARI Dr
Kingston, Ontario
1 / 20


+15
Beds
4
Baths
2
Sqft
1,100
Type
Detached
About this Property
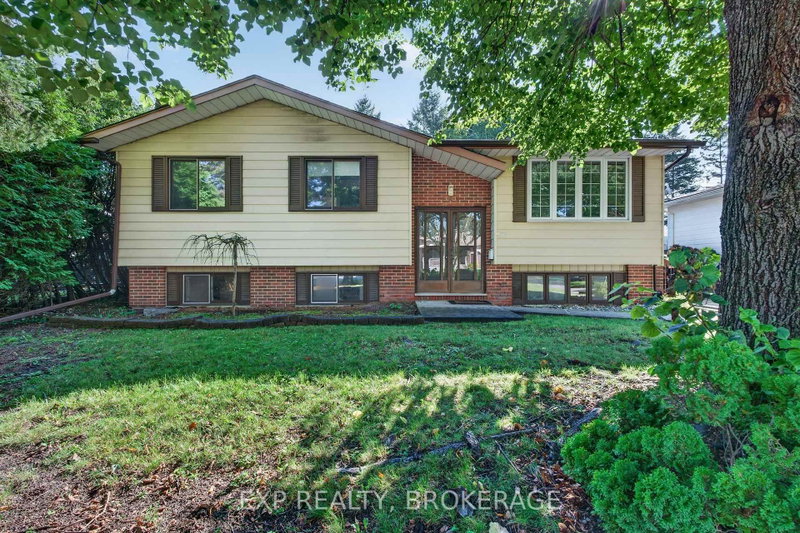
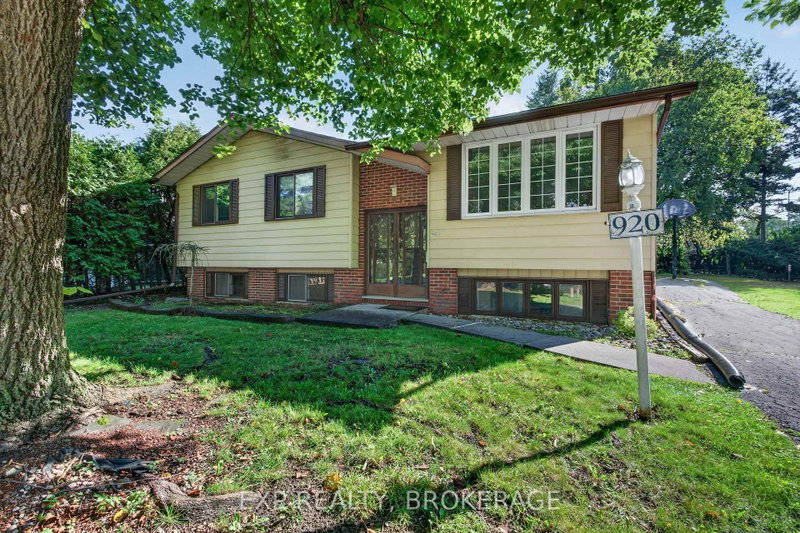
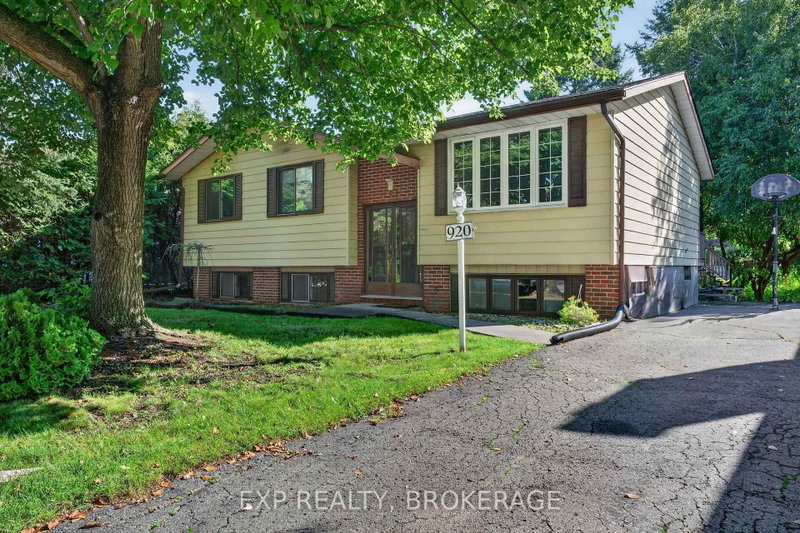
Welcome to 920 Safari Drive! This 3-bedroom, 2-bathroom detached home offers an excellent opportunity for first-time buyers, investors, or renovators looking to add value. The main level features three bedrooms and a full bathroom, while the basement includes a second bathroom and additional space for storage, recreation, or future finishing. The home features a durable brick-and-aluminum exterior and a roof about 10 years old. Conveniently located close to schools, parks, shopping, and other amenities. A solid opportunity to make this home your own and unlock its full potential.
Listing Details
- MLS #
- X13751896
- Board
- PROPTX
- Market
- ontario
- Property Type
- Detached
- Style
- Bungalow
- Year Built
- 51-99
- Garage
- None
- Parking Spaces
- 2
- Basement
- Part Fin
- Heating
- Forced Air
- Cooling
- Central Air
- Pool
- None
- Lot Size
- 60 × 130 ft
- Annual Taxes
- $4,032/yr
- Listed By
- EXP REALTY, BROKERAGE
- Listed On
- September 8, 2026
Features & Extras
Extras
Refrigerator, stove, washer, and dryer.
Room Measurements
| Room | Level | Size | Features |
|---|---|---|---|
| Kitchen | Main | 3.94 × 3.04 m | |
| Dining | Main | 3.11 × 3.17 m | |
| Living | Main | 3.68 × 4.88 m | |
| Bathroom | Main | 1.72 × 3.05 m | 4 Pc Bath |
| Primary | Main | 3.3 × 3.76 m | |
| 2nd Br | Main | 3.32 × 3.04 m | |
| 3rd Br | Main | 3.03 × 3.76 m | |
| Rec | Bsmt | 6.2 × 3.86 m | |
| Rec | Bsmt | 2.74 × 3.28 m | |
| Other | Bsmt | 1.84 × 1.91 m | |
| Br | Bsmt | 3.34 × 3.77 m | |
| Bathroom | Bsmt | 1.91 × 1.45 m | 4 Pc Bath |
| Utility | Bsmt | 3.66 × 3.37 m | |
| Other | Bsmt | 3.33 × 2.86 m |
Request information
A REMAX Hallmark® representative will follow up with you.