
Back to Listings
$699,000
926 Ivy Crt
Oshawa, Ontario

1 / 10



+5
Beds
4
Baths
2
Sqft
1,500
Type
Detached
About this Property
Situated on a pie shaped lot in quiet cul-de-sac this beautifully updated 4-bedroom, 2-storey home features recent upgrades throughout, including a new roof (2024), modern bathrooms (2022 & 2023), asphalt driveway (2022), and central A/C (2023). Carport with separate entrance to fully finished basement (2024).Landscaping improved with interlock patio and armour stone retaining wall. Property is sold "as is where is" with no representations or warranties.
Listing Details
- MLS #
- E13826384
- Board
- PROPTX
- Market
- ontario
- Property Type
- Detached
- Style
- 2-Storey
- Garage
- Carport
- Garage Spaces
- 1
- Parking Spaces
- 3
- Basement
- Finished
- Heating
- Forced Air
- Cooling
- Central Air
- Pool
- None
- Lot Size
- 18.65 × 123.36 ft
- Annual Taxes
- $4,773/yr
- Listed By
- REMAX YOUR COMMUNITY REALTY
- Listed On
- September 24, 2026
Features & Extras
Extras
None - Sold "As Is" as per Schedule "Power of Sale" Vendor does not warrant ownership or condition of chattels
Room Measurements
| Room | Level | Size | Features |
|---|---|---|---|
| Living | Main | 3.36 × 5.24 m | Laminate, Large Window |
| Dining | Main | 2.84 × 3.37 m | Laminate, W/O To Yard |
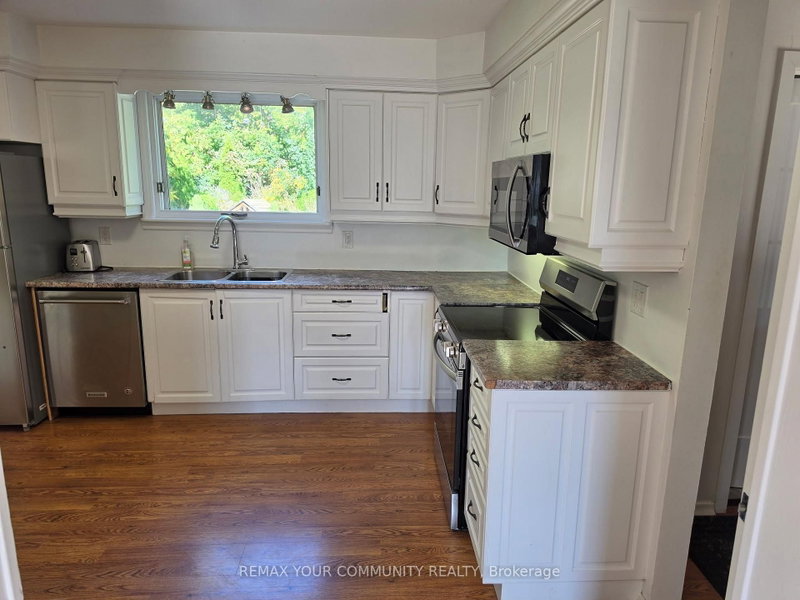
| Kitchen | Main | 3.37 × 3.96 m | Eat-In Kitchen, Pantry |
| Primary | 2nd | 3.24 × 4.26 m | hardwood floor, Window |
| 2nd Br | 2nd | 2.99 × 3.22 m | hardwood floor, Window, Closet |
| 3rd Br | 2nd | 3.05 × 3.05 m | Broadloom, W/I Closet |
| 4th Br | 2nd | 2.72 × 2.98 m | Broadloom, Window |
Request information
A REMAX Hallmark® representative will follow up with you.