
93-150 JOYMAR Dr N
Mississauga, Ontario

Beds
3
Baths
2
Sqft
1,400
Type
Condo Townhouse
About this Property
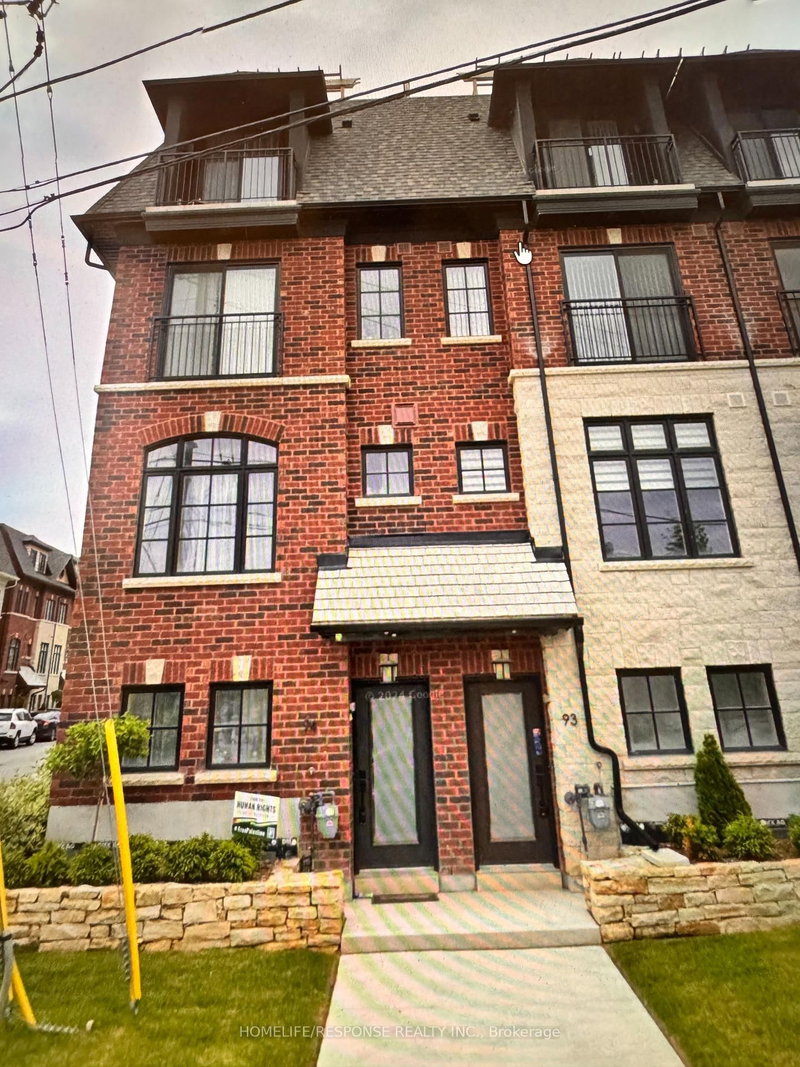
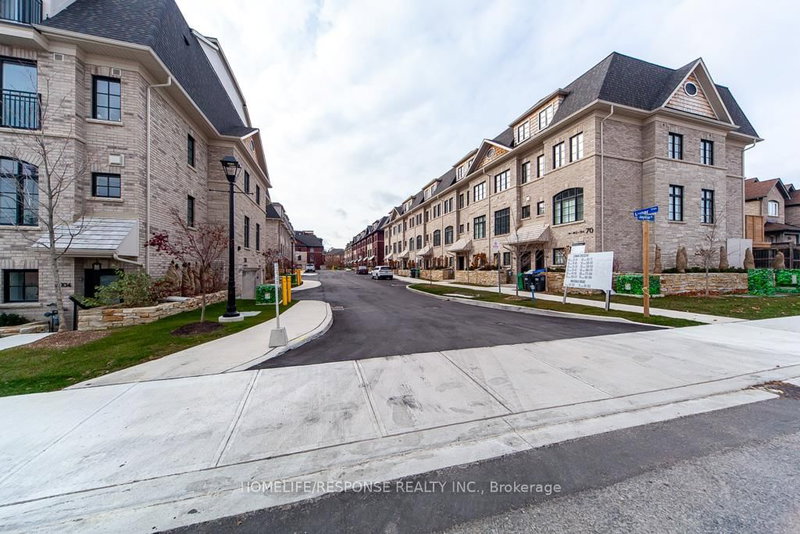
HUGE PRICE CHANGE: Price To Sell: Gorgeous Townhouse: Originally Bought for $890,000.00; $100,000.00 DOWN in price; MUST MUST MUST SELL: BRING YOUR BEST OFFER: Great Opportunity to live in Streetsville; Reasonable offer will be honoured; Summer Sale; Rare to find the immaculate beauty in the heart of Mississauga; -This brand new townhome in Streetsville, Mississauga, seems like an incredible Condo Town House! Here are some key highlights: GOSTATION- Across the Street; Mississauga OLD VICTORIAN DOWNTOWN - 2 mins walking distance; Key FeaturesUnbeatable location: Steps away from Erin Mills Town Centre, Downtown Streetsville, and the Streetsville GO Station.Modern design: Bright, open-concept layout with hardwood fooring throughout.Luxurious bedrooms: 3 spacious bedrooms with ample natural light, including a primary ensuite suite with a massive walk-in closet and 5-piece shower.Convenient amenities: Close proximity to Credit Valley Hospital, supermarkets, shops, banks, and top-rated schools.Easy accessibility: Walking distance to vibrant cafes, parks, local restaurants, and scenic walking/biking trails, with easy access to highways and public transit.Perfect forFirst-time homebuyersFamiliesProfessionalsAnyone looking for a modern, convenient, and luxurious living spaceThis townhome seems like an amazing opportunity! **EXTRAS** Caesar stone countertops with waterfall: Sleek, modern design with a durable and low-maintenance surface.Stainless steel appliances: High-end finish and modern look Perfect for cooking enthusiasts, offering fexibility and precision;
Listing Details
- MLS #
- W12901740
- Board
- PROPTX
- Market
- ontario
- Property Type
- Condo Townhouse
- Style
- 3-Storey
- Year Built
- 0-5
- Garage
- Underground
- Garage Spaces
- 2
- Parking Spaces
- 2
- Basement
- None
- Heating
- Forced Air
- Cooling
- Central Air
- Annual Taxes
- $5,200/yr
- Maint. Fee
- $360/mo
- Listed By
- HOMELIFE/RESPONSE REALTY INC.
- Listed On
- March 19, 2026
Room Measurements
| Room | Level | Size |
|---|---|---|
| Family | Main | 1.0 × 1.0 m |
| Dining | Main | 1.0 × 1.0 m |
| Kitchen | Main | 1.0 × 1.0 m |
| Primary | 3rd | 1.0 × 1.0 m |
| 2nd Br | 2nd | 1.0 × 1.0 m |
| 3rd Br | 2nd | 1.0 × 1.0 m |
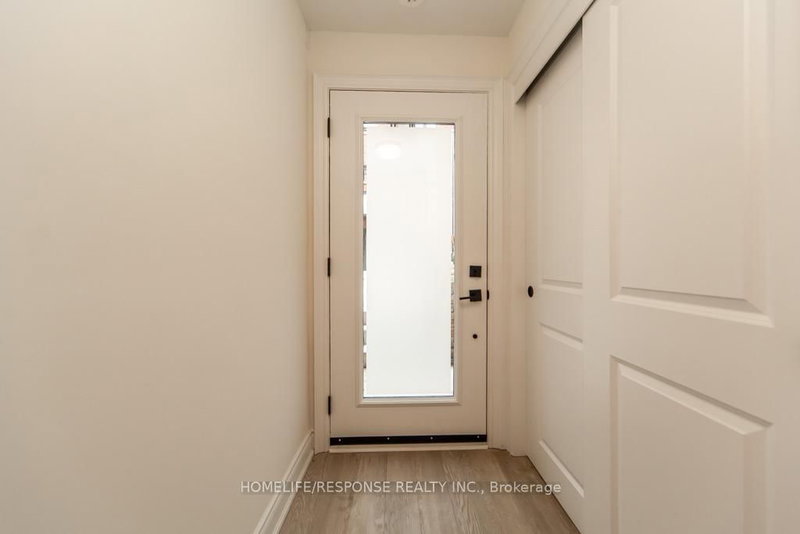
| Foyer | Ground | 1.0 × 1.0 m |
Request information
A REMAX Hallmark® representative will follow up with you.