
93 Eleventh St
Toronto, Ontario


Beds
2
Baths
2
Sqft
700
Type
Detached
About this Property
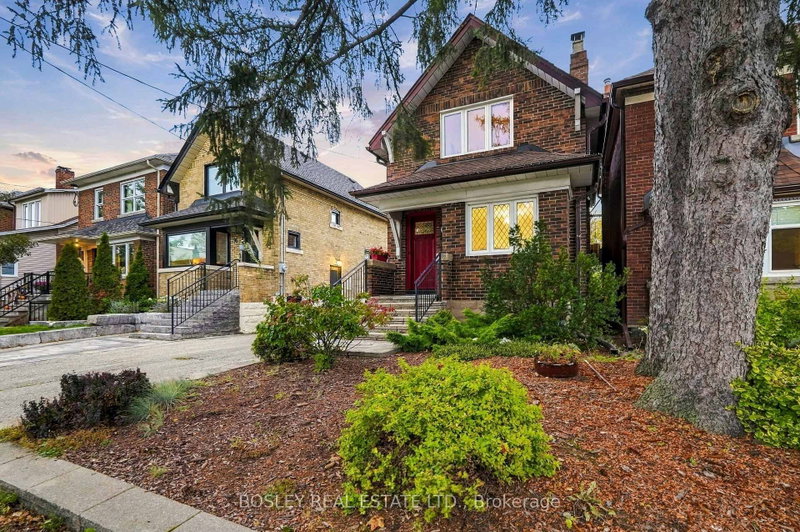
Charming, character-rich, and meticulously maintained - this updated 1931 timeless home in New Toronto (south of Lake Shore Blvd W) is a must see! Located steps from Lake Ontario, the local pool, library, baseball park, tennis courts, parks and vibrant shops along Lake Shore. From the moment you walk up the interlock steps, the warmth and character are unmistakable. The bright front living room features a cozy fireplace and updated west-facing windows that flood the room with natural light. The well-designed kitchen and dining area offer ample storage, with sliding doors off the dining room leading to a spacious multi-level deck and backyard -- ideal for outdoor entertaining. Upstairs features original hardwood floors and rich trim throughout. The primary bedroom boasts a walk-in closet and sliding doors, complemented by a hallway linen closet and a bright second bedroom, perfect for kids, guests or a home office. The updated basement features a separate side entrance, waterproofing membrane, and cozy in-floor heating throughout! It offers a large laundry room, full bathroom, and flexible recreation space. Outside admire the beautifully preserved brickwork, landscaped gardens, and a large detached one car garage with a Gladiator storage system, alongside a lush vegetable garden. Parking is effortless with a shared driveway, garage space, or available street parking permit. A true gem and a fantastic neighborhood! Book you're showing today.
Listing Details
- MLS #
- W14099100
- Board
- PROPTX
- Market
- ontario
- Property Type
- Detached
- Style
- 2-Storey
- Year Built
- 51-99
- Garage
- Detached
- Garage Spaces
- 1
- Parking Spaces
- 2
- Basement
- Full, Finished
- Heating
- Radiant
- Cooling
- Wall Unit
- Pool
- None
- Lot Size
- 25.04 × 113.09 ft
- Annual Taxes
- $4,750/yr
- Listed By
- BOSLEY REAL ESTATE LTD.
- Listed On
- October 20, 2026
Features & Extras
Extras
Fridge, Gas Stove, Dishwasher, Washer, Dryer, All Electrical Light Fixtures, All Window Coverings, Garage Door Opener.
Room Measurements
| Room | Level | Size | Features |
|---|---|---|---|
| Living | Main | 3.54 × 5.33 m | Fireplace, West View, hardwood floor |
| Dining | Main | 2.14 × 3.46 m | W/O To Deck, Combined W/Kitchen, Tile Floor |
| Kitchen | Main | 2.47 × 3.46 m | Window, Combined W/Dining, Granite Counter |
| Primary | 2nd | 3.63 × 3.41 m | Window, Closet, hardwood floor |
| Br | 2nd | 2.69 × 3.46 m | Window, Closet, hardwood floor |
| Laundry | Bsmt | 2.75 × 2.73 m | Heated Floor, Window |
| Rec | Bsmt | 4.6 × 3.56 m | Heated Floor, Window |
Request information
A REMAX Hallmark® representative will follow up with you.