
93 Mallens Rd
Rideau Lakes, Ontario



Beds
3
Baths
2
Sqft
1,100
Type
Detached
About this Property
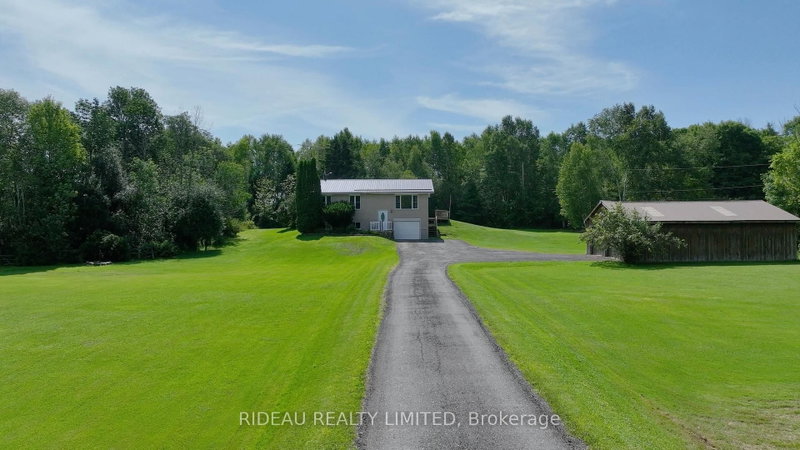
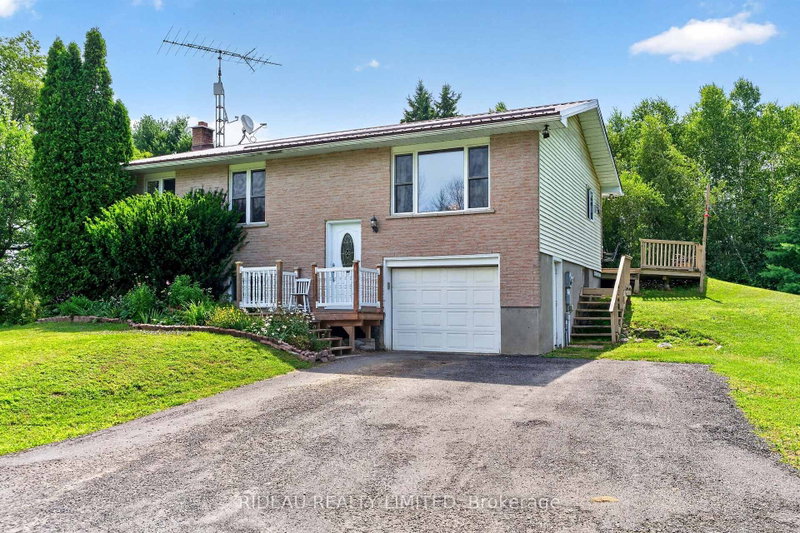
Escape to the country without sacrificing convenience! Set on over 15-acres of beautiful field and mixed bush, this private property offers the perfect blend of rural living and easy access, located on a municipally maintained road just off Hwy. 15 with frontage on both Mallens Road and Hwy. 15. The well-maintained raised bungalow features 3-bedrooms, 2-bathrooms, a bright eat-in kitchen, and a convenient main floor laundry room. A cozy woodstove in the basement provides efficient heat for much of the home, complemented by electric baseboard heating throughout. Outside, you'll find a beautifully maintained yard, a newly paved driveway (2024), an attached single-car garage, and a spacious detached double garage/workshop-ideal for hobbies, storage, or recreational equipment. Both the home and detached garage feature durable metal roofs with the house metal roof installed in 2022. Enjoy the peace and privacy of country living while remaining just a short drive to Elgin, Rideau Lakes, and an easy commute to Kingston.
Listing Details
- MLS #
- X13591554
- Board
- PROPTX
- Market
- ontario
- Property Type
- Detached
- Style
- Bungalow-Raised
- Year Built
- 31-50
- Garage
- Detached
- Garage Spaces
- 3
- Parking Spaces
- 11
- Basement
- Finished, Full
- Heating
- Baseboard
- Cooling
- None
- Pool
- None
- Lot Size
- 212.08 × 1406.82 ft
- Annual Taxes
- $2,412/yr
- Listed By
- RIDEAU REALTY LIMITED
- Listed On
- July 22, 2026
Features & Extras
Extras
Fridge, stove, dishwasher, washer, dryer, living room couch, window coverings, light fixtures.
Room Measurements
| Room | Level | Size | Features |
|---|---|---|---|
| Kitchen | Main | 2.949 × 5.63 m | Eat-In Kitchen |
| Living | Main | 4.01 × 4.388 m | |
| Laundry | Main | 1.687 × 1.826 m | |
| Primary | Main | 3.21 × 4.429 m | |
| 2nd Br | Main | 3.442 × 3.422 m | |
| 3rd Br | Main | 3.63 × 3.637 m | |
| Bathroom | Main | 1.653 × 2.4 m | 4 Pc Bath |
| Rec | Bsmt | 3.97 × 6.587 m | |
| Office | Bsmt | 3.3 × 3.904 m | |
| Bathroom | Bsmt | 2.334 × 1.736 m | 3 Pc Bath |
Request information
A REMAX Hallmark® representative will follow up with you.