
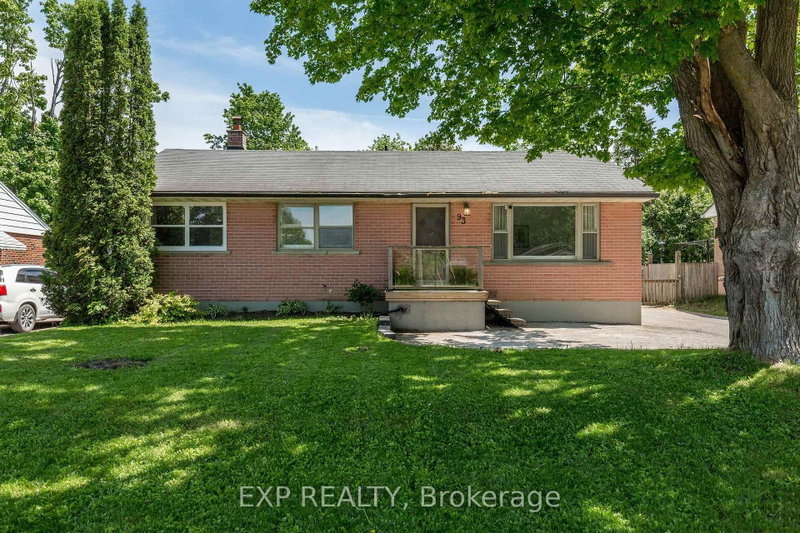
93 North St W
Orillia, Ontario


Beds
3
Baths
2
Sqft
700
Type
Detached
About this Property
Opportunity meets versatility in Orillia's highly sought-after North Ward. This legal duplex presents an exceptional investment opportunity while offering the flexibility to suit owner-occupants and multi-generational families alike. With two self-contained units, it's ideal for generating rental income and offsetting your mortgage. The vacant upper unit is move-in ready and features three bedrooms, a 4-piece bathroom, and a spacious kitchen with French doors leading to an oversized backyard. Set on a generous 60 x 151ft lot and surrounded by mature trees, the outdoor space offers privacy and plenty of room for summer BBQs, gardening, or relaxing with family and friends. The legal lower-level studio apartment is currently tenanted with an excellent long-term tenant, providing immediate rental income, and offers a bright kitchen, generous living space, a spacious bathroom, and it's own private entrance and dedicated laundry - comfort, convenience, and independence for both occupants. Complete with a detached garage and ideally located just minutes from parks, schools, shopping, and Orillia's vibrant waterfront, this is a rare opportunity to own a flexible, income-producing property in one of the city's most desirable neighborhoods.
Listing Details
- MLS #
- S13779350
- Board
- PROPTX
- Market
- ontario
- Property Type
- Detached
- Style
- Bungalow-Raised
- Garage
- Detached
- Parking Spaces
- 4
- Basement
- Apartment, Sep Entrance
- Heating
- Forced Air
- Cooling
- Central Air
- Pool
- None
- Lot Size
- 60.13 × 151.55 ft
- Annual Taxes
- $3,992/yr
- Listed By
- EXP REALTY
- Listed On
- September 14, 2026
Features & Extras
Extras
Stove (x2), Dishwasher (x2), Fridge (x2), Washer/Dryer (x2), AELF, window coverings, furnace, A/C, hot-water tank (owned), gas fireplace (as-is condition), white & grey wardrobe in third bedroom.
Room Measurements
| Room | Level | Size | Features |
|---|---|---|---|
| Kitchen | Main | 4.08 × 3.35 m | French Doors, W/O To Deck, Eat-In Kitchen |
| 2nd Br | Main | 2.72 × 3.38 m | Window, Closet, hardwood floor |
| Living | Main | 5.22 × 3.38 m | Large Window, O/Looks Frontyard, hardwood floor |
| Other | Lower | 3.29 × 11.76 m | Open Concept, Gas Fireplace |
| Kitchen | Lower | 3.29 × 4.29 m | Open Concept, Breakfast Bar |
| Br | Main | 2.78 × 3.38 m | Window, Closet, hardwood floor |
| 3rd Br | Main | 3.65 × 2.34 m | Window, O/Looks Backyard, hardwood floor |
Request information
A REMAX Hallmark® representative will follow up with you.