
93 North Woodrow Blvd
Toronto, Ontario


Beds
5
Baths
2
Sqft
1,100
Type
Semi-Detached
About this Property
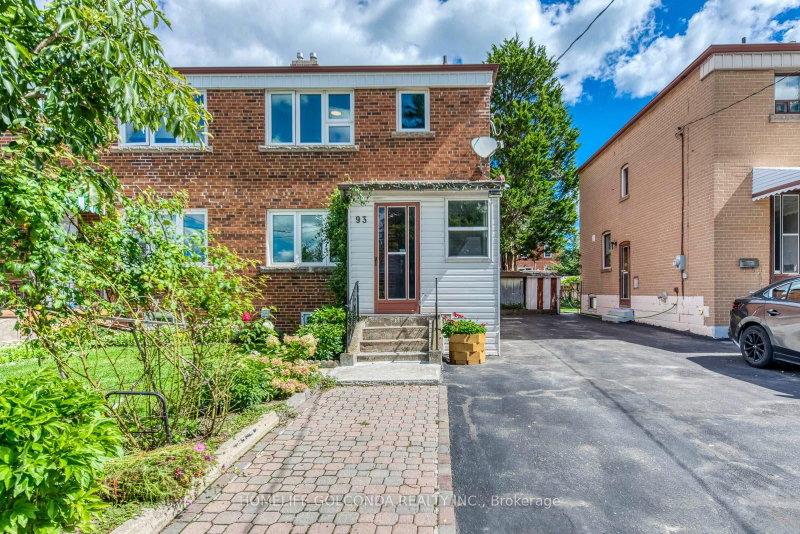
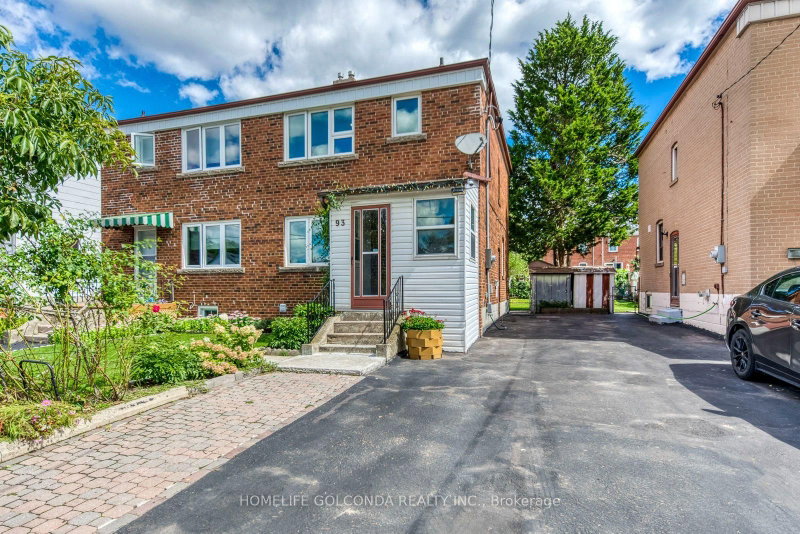
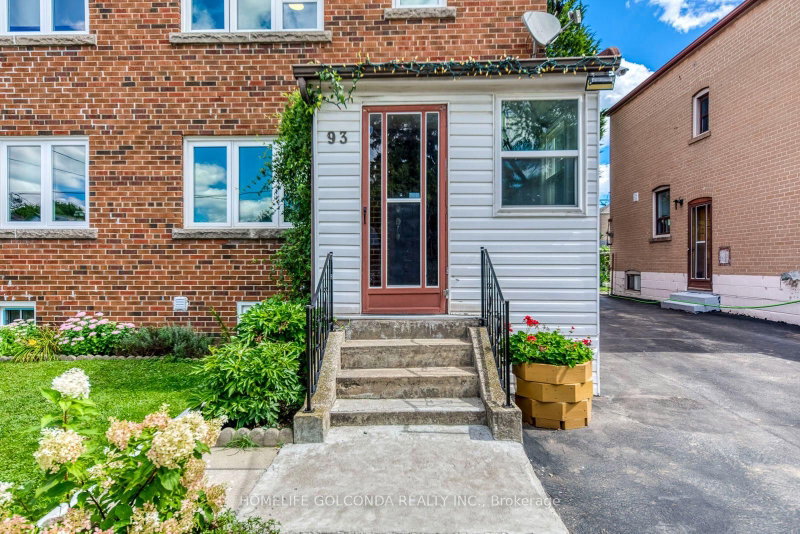
Move-In Ready, Spacious Living, Income Potential & Unbeatable Transit Convenience - This 3-Bedroom Semi Has It All! Perfect For Growing Families, This Bright & Spacious Home Offers A Rare Combination Of Comfortable Family Living, A Separate-Entrance Basement Apartment And A Deep Lot In An Exceptionally Convenient Location. Freshly Painted Throughout With Brand-New Light Fixtures, The Home Features A Functional Open-Concept Layout And A Generous Kitchen With A New Stove-Perfect For Everyday Living And Entertaining. The Basement Apartment With Its Own Separate Entrance Provides Excellent Flexibility For Extended Family Or Potential Rental Income. Step Outside To A Deep Lot With Beautifully Maintained Front & Back Yards - Plenty Of Room To Entertain, Relax, Or Grow Your Own Flower & Vegetable Garden. Newer Windows, Newer Insulation And An Upgraded 200 AMP Electrical Panel Add Peace Of Mind And Make Future EV Charger Installation Easy. Leave The Car At Home! Walk To The Subway, GO Train, Buses, Grocery Stores, Library, Banks & Parks, With Easy Access To Public Transit And Everyday Essentials. A Well-Maintained Home With Space To Grow, Income Potential And Outstanding Connectivity - Just Move In & Enjoy!
Listing Details
- MLS #
- E13751392
- Board
- PROPTX
- Market
- ontario
- Property Type
- Semi-Detached
- Style
- 2-Storey
- Garage
- None
- Parking Spaces
- 4
- Basement
- Apartment, Sep Entrance
- Heating
- Radiant
- Cooling
- None
- Pool
- None
- Lot Size
- 26.8 × 108.1 ft
- Annual Taxes
- $3,620/yr
- Listed By
- HOMELIFE GOLCONDA REALTY INC.
- Listed On
- September 8, 2026
Features & Extras
Extras
All Light Fixtures, All Appliances, 2 Fridges, 2 Stoves, 2 Exhaust Fans, Washer, Dryer
Room Measurements
| Room | Level | Size | Features |
|---|---|---|---|
| Living | Main | 3.35 × 4.95 m | hardwood floor, Pot Lights, Open Concept |
| Dining | Main | 2.62 × 3.96 m | hardwood floor, Combined W/Living, Open Concept |
| Kitchen | Main | 2.59 × 3.96 m | Modern Kitchen, Eat-In Kitchen |
| Primary | 2nd | 3.2 × 3.81 m | hardwood floor, Large Closet, Large Window |
| 2nd Br | 2nd | 2.64 × 4.27 m | hardwood floor, Large Closet, Large Window |
| 3rd Br | 2nd | 2.59 × 3.25 m | hardwood floor, Large Closet, Large Window |
| 4th Br | Bsmt | 2.4 × 3.05 m | Wood Floor, Closet, Window |
| 5th Br | Bsmt | 2.74 × 3.05 m | Wood Floor, Closet, Window |
| Kitchen | Bsmt | 3.0 × 3.2 m | Eat-In Kitchen |
Request information
A REMAX Hallmark® representative will follow up with you.