
93 Park Ave
Carleton Place, Ontario



Beds
3
Baths
2
Sqft
700
Type
Detached
About this Property
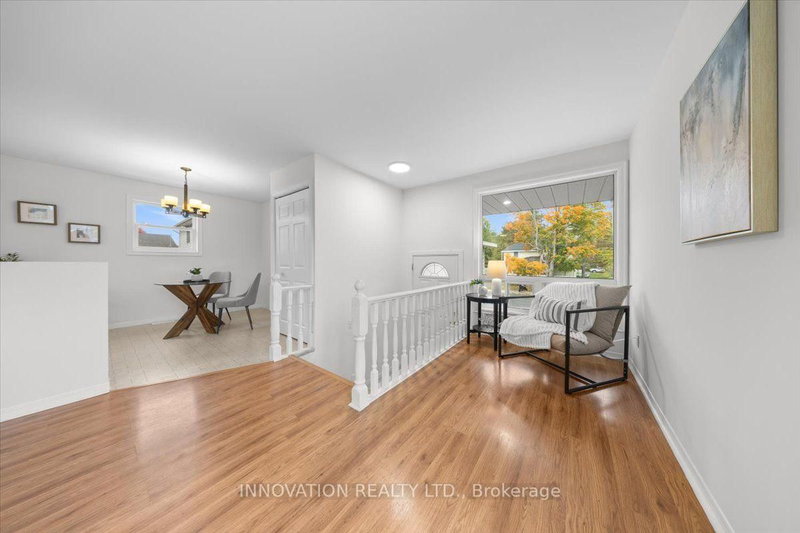
Welcome to this bright, DETACHED 3-bedroom home on a CORNER LOT in Carleton Place! Walking distance to shopping, arena, parks and the hospital, this charming raised bungalow is ready to call home. Freshly painted, new carpet (stairs, 2 bedrooms), new light fixtures, new poured cement garage floor, this home is a wonderful family home for those just starting out or looking to downsize. The welcoming front porch leads to the foyer, and a few stairs take you into the open concept living room/kitchen/dining area. This area is spacious for gatherings and has so much natural light thanks to the numerous windows. Down the hall you'll find 3 good-sized bedrooms, each with a closet, and a 3 piece family bathroom rounds out this level. Downstairs is a partially finished (drywalled) and VERY SPACIOUS family room with cozy natural gas fireplace, large windows providing ample natural light and a walk-out to the private, fenced backyard and covered patio with pergola. This level also features the laundry room, as well as 2 pc. washroom (currently set up as a dog washing station - previous owner was a groomer and showed dogs!). Easily converted into a second full bathroom. This home has been lovingly cared for by it's original owners and is ready to for a new family to call it home. Don't miss your chance to own a DETACHED family home in the heart of Carleton Place for under $550,000! Offers welcome anytime. Please allow 24 hours to meet with sellers.
Listing Details
- MLS #
- X13860280
- Board
- PROPTX
- Market
- ontario
- Property Type
- Detached
- Style
- Bungalow-Raised
- Garage
- Attached
- Garage Spaces
- 1
- Parking Spaces
- 3
- Basement
- Part Fin, Full
- Heating
- Forced Air
- Cooling
- Central Air
- Pool
- None
- Lot Size
- 46 × 125 ft
- Annual Taxes
- $3,866/yr
- Listed By
- INNOVATION REALTY LTD.
- Listed On
- October 3, 2026
Features & Extras
Extras
Fridge, Stove, Washer, Dryer, Dishwasher, Hood fan, Shed.
Room Measurements
| Room | Level | Size | Features |
|---|---|---|---|
| Foyer | — | 1.27 × 1.12 m | |
| Living | Main | 6.91 × 3.58 m | Picture Window, carpet free |
| Dining | — | 2.95 × 2.62 m | |
| Kitchen | — | 4.01 × 2.62 m | |
| Primary | — | 2.77 × 4.83 m | |
| 2nd Br | — | 2.52 × 3.48 m | |
| 3rd Br | — | 2.52 × 3.12 m | |
| Rec | — | 6.05 × 10.8 m | |
| Utility | — | 4.27 × 4.01 m | |
| Bathroom | — | 1.73 × 4.39 m | 2 Pc Bath |
Request information
A REMAX Hallmark® representative will follow up with you.