
93 Shannon Blvd
South Huron, Ontario


Beds
2
Baths
2
Sqft
700
Type
Detached
About this Property
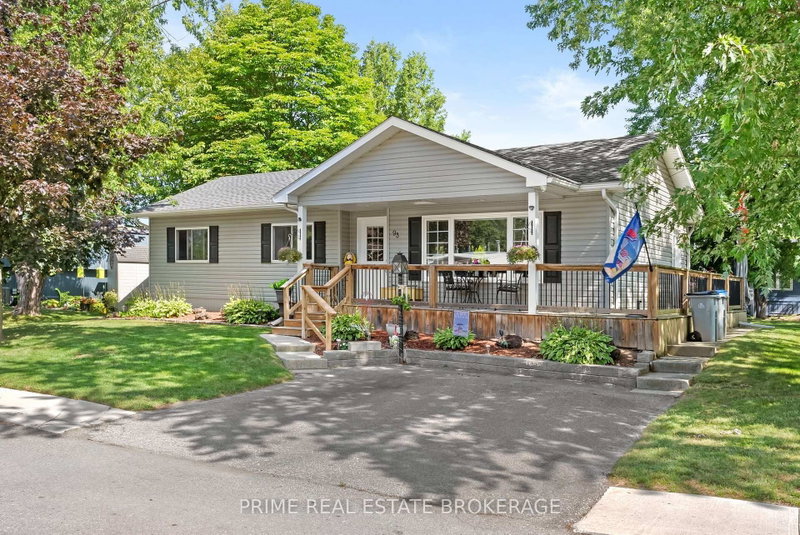
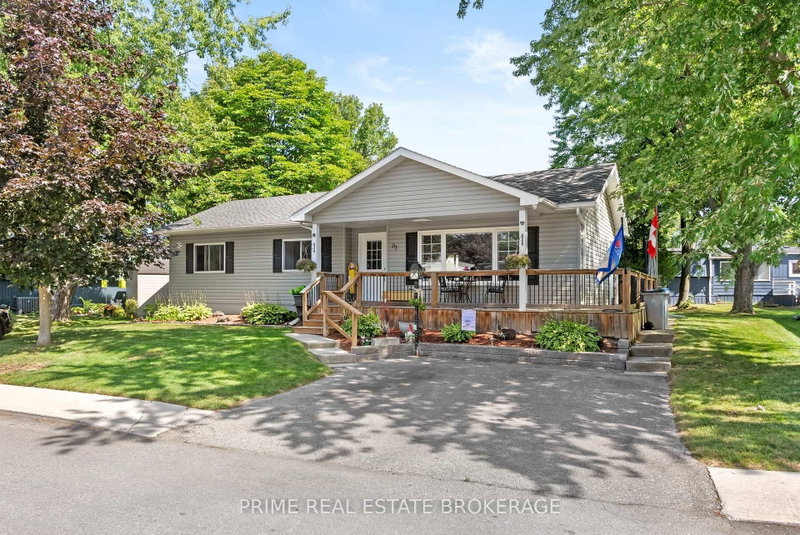
Welcome to effortless lake living in Grand Cove Estates, a gated land lease community in the heart of Grand Bend. Beautifully updated, meticulously maintained + offered fully furnished with relaxed coastal charm, this bungalow is truly turnkey. Simply arrive, unpack + start enjoying everything this community has to offer. Set among mature trees + green space, the home makes a lovely first impression with its raised roofline, vinyl exterior, landscaped gardens, stone walkways + wraparound deck. A covered front entrance welcomes you in, while the spacious covered rear patio creates an inviting extension of outdoor living space. Inside, the bright +thoughtfully designed floor plan has been finished with crown moulding, quality laminate flooring, updated windows + roller shades. The generous front living room is filled with natural light from a large picture window overlooking the gardens, creating a comfortable space to relax or entertain. The galley-style kitchen is both polished + practical, featuring white shaker cabinetry with built-in pullout drawers, tile backsplash, a large pantry + GE Profile dark stainless steel appliances. An adjoining dining area opens through patio doors to the covered back patio, making indoor-outdoor living easy. The primary bedroom offers a walk-in closet + private 2-piece ensuite, while the second bedroom provides flexible space for overnight guests or a home office. An updated full bathroom + conveniently located laundry closet complete the interior. Additional features include forced-air heating, central AC + anon-demand Generac for added peace of mind. Grand Cove Estates offers an impressive collection of amenities, including a heated saltwater pool, tennis courts, woodworking shop, garden plots ,lawn bowling, dog park, green spaces, nature trails + a vibrant community atmosphere. Best of all, you are just a short walk from from downtown Grand Bend, local shops + restaurants, and the sandy shores of Lake Huron.
Listing Details
- MLS #
- X13715502
- Board
- PROPTX
- Market
- ontario
- Property Type
- Detached
- Style
- Bungalow
- Garage
- None
- Parking Spaces
- 2
- Basement
- Crawl Space
- Heating
- Forced Air
- Cooling
- Central Air
- Pool
- Community, Salt, Outdoor, Inground
- Annual Taxes
- $263/yr
- Listed By
- PRIME REAL ESTATE BROKERAGE
- Listed On
- August 24, 2026
Features & Extras
Extras
washer, dryer, fridge, stove, dishwasher, furniture (excluding personal items), generac
Room Measurements
| Room | Level | Size | Features |
|---|---|---|---|
| Kitchen | Main | 2.41 × 4.51 m | Backsplash, Stainless Steel Appl, Pantry |
| Living | Main | 6.8 × 3.96 m | Laminate, Crown Moulding |
| Dining | Main | 3.14 × 5.55 m | Laminate, W/O To Deck, Open Concept |
| Br | Main | 3.2 × 2.62 m | Laminate |
| Bathroom | Main | 2.26 × 2.13 m | 4 Pc Bath, Laminate |
| Primary | Main | 3.17 × 3.75 m | W/I Closet, Ensuite Bath, Laminate |
| Bathroom | Main | 1.8 × 1.0 m | 2 Pc Ensuite |
Request information
A REMAX Hallmark® representative will follow up with you.