
93 Sunbird Blvd
Georgina, Ontario

Beds
2
Baths
3
Sqft
1,100
Type
Detached
About this Property
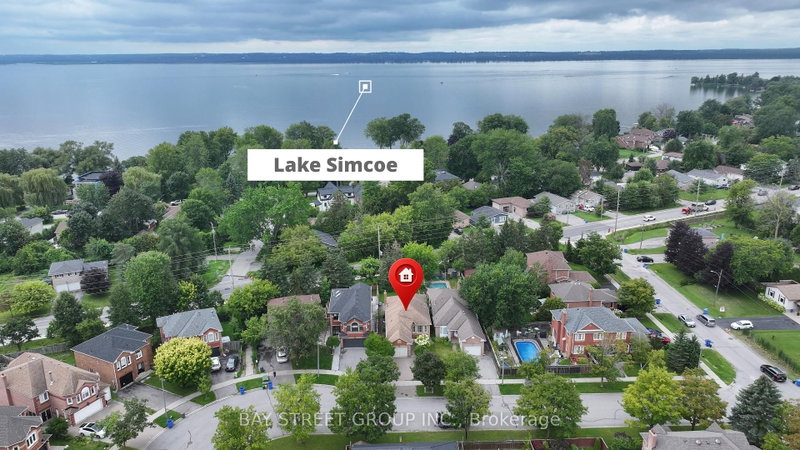
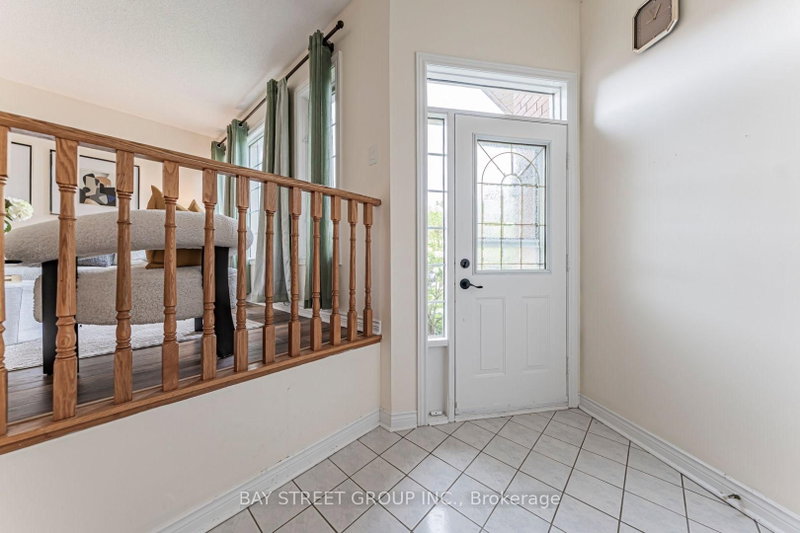
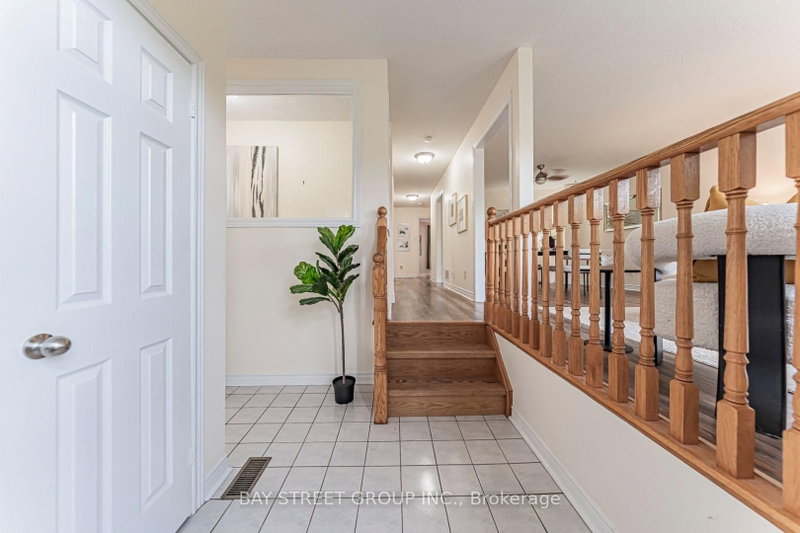
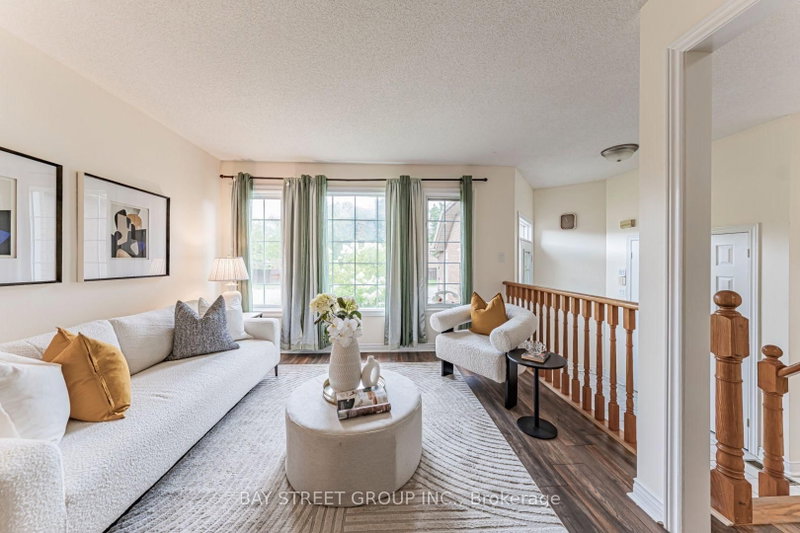
This spacious and well-maintained home offers a wonderful combination of comfort, functionality, and flexibility in a desirable family-friendly community. The main level features a bright and inviting layout with a functional kitchen, and comfortable bedrooms, providing plenty of space for everyday family living. ***The fully finished SEPARATED entrance basement adds valuable additional living space and features 2 bedrooms, a kitchen, and a 3-piece bathroom. This versatile lower level offers excellent potential for extended family, guests, a home office, recreation, or other living arrangements, subject to the buyer's own verification and any applicable municipal requirements.Enjoy the convenience of a spacious home, ample living areas, and a location close to parks, schools, shopping, restaurants, and other everyday amenities. Whether you are looking for a comfortable family home or a property with flexible living space, this is an opportunity worth seeing!Don't miss your chance to make 93 Sunbird Blvd your new home!
Listing Details
- MLS #
- N13758484
- Board
- PROPTX
- Market
- ontario
- Property Type
- Detached
- Style
- Bungalow
- Year Built
- 31-50
- Garage
- Attached
- Garage Spaces
- 1
- Parking Spaces
- 3
- Basement
- Finished
- Heating
- Forced Air
- Cooling
- Central Air
- Pool
- None
- Lot Size
- 34.88 × 154.23 ft
- Annual Taxes
- $4,610/yr
- Listed By
- BAY STREET GROUP INC.
- Listed On
- September 9, 2026
Features & Extras
Extras
Recent Upgrades & Inclusions: Existing Light Fixtures and Window Coverings. Recent renovations, kitchen appliances, washer, dryer, and gazebo total an approximate value of $35,000.
Room Measurements
| Room | Level | Size | Features |
|---|---|---|---|
| Living | Main | 6.98 × 3.29 m | Combined W/Dining, Laminate, Ceiling Fan |
| Dining | Main | 0.0 × 0.0 m | Combined W/Living, Laminate, Large Window |
| Kitchen | Main | 3.2 × 4.55 m | Eat-In Kitchen, Laminate, Window |
| Primary | Main | 4.04 × 3.2 m | W/O To Patio, Laminate, Ceiling Fan |
| 2nd Br | Main | 3.81 × 3.79 m | Double Closet, Laminate, Semi Ensuite |
| Family | Bsmt | 6.7 × 5.41 m | Gas Fireplace, Laminate, Pot Lights |
| 3rd Br | Bsmt | 3.56 × 5.03 m | Ceiling Fan, Laminate, Closet |
| 4th Br | Bsmt | 3.46 × 3.5 m | Window, Laminate, Closet |
Request information
A REMAX Hallmark® representative will follow up with you.