
930 Lancaster Blvd
Milton, Ontario


Beds
5
Baths
4
Sqft
1,500
Type
Detached
About this Property
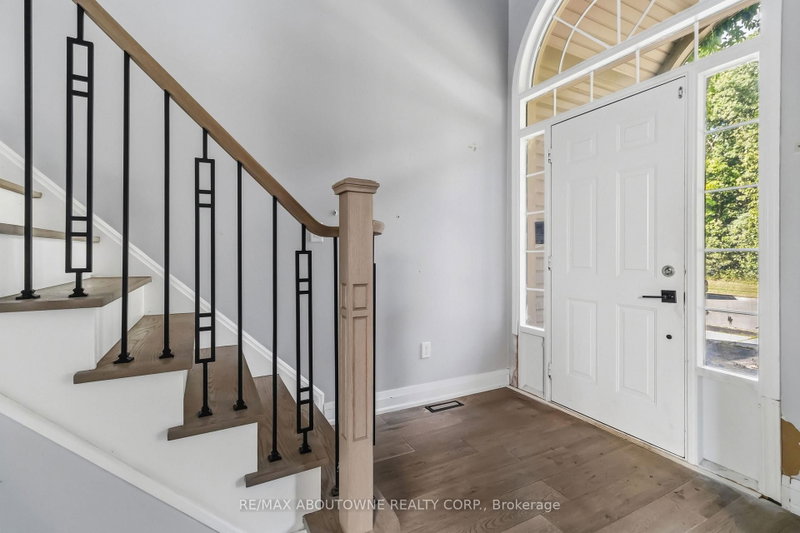
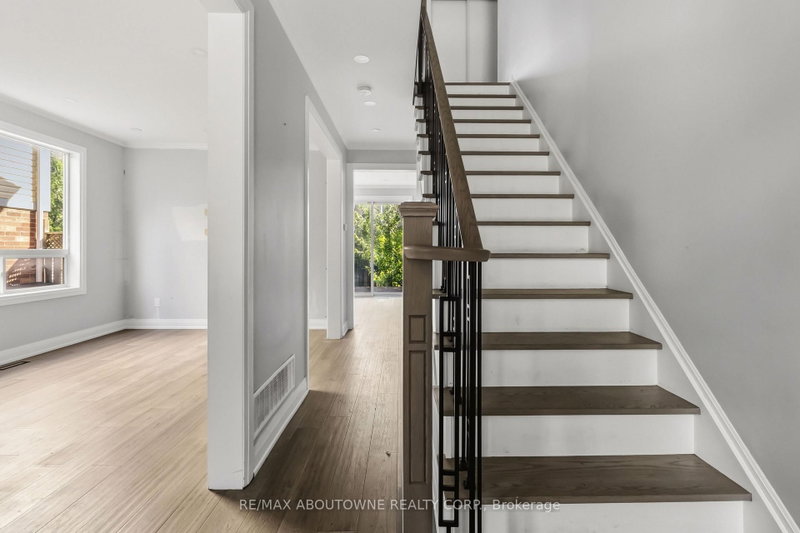
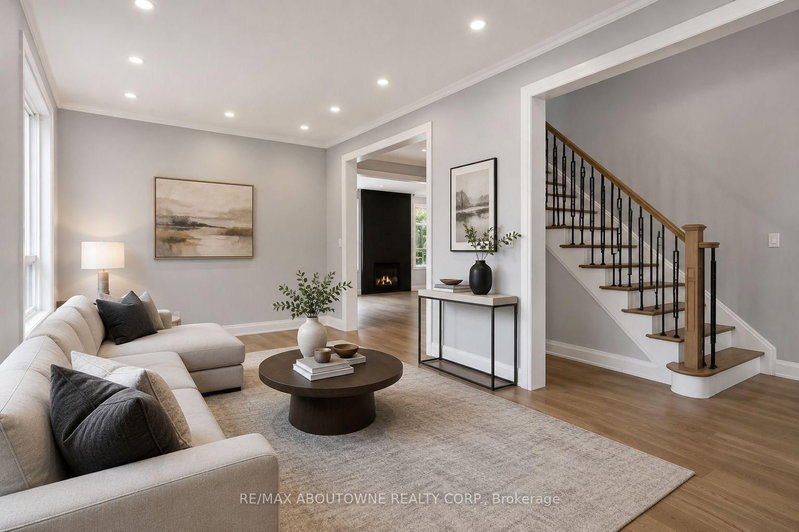
Welcome to 930 Lancaster Blvd, Milton! This spacious 4+1 bedroom, 3 1/2 bathroom home features beautiful flooring throughout the main and second levels, pot lights, and a functional family-friendly layout. The main floor offers separate living and family rooms with a fireplace, plus a modern kitchen with stone countertops, double undermount sink, and walk-out to the backyard. Upstairs, the primary bedroom offers a walk-in closet and a 5-piece ensuite with a soaker tub and separate shower, with three additional bedrooms and a main bathroom. The finished basement includes a rec room, second kitchen, bedroom, and full bath, offering excellent in-law suite potential. This home requires some TLC and offers so much potential and an opportunity to customize to your own taste. Located in a sought-after neighbourhood close to schools, parks, shopping, Milton District Hospital, public transit, and highways 401 & 407. Property sold in as-is, where-is condition. Some photos are virtually staged.
Listing Details
- MLS #
- W13567848
- Board
- PROPTX
- Market
- ontario
- Property Type
- Detached
- Style
- 2-Storey
- Garage
- Attached
- Garage Spaces
- 1
- Parking Spaces
- 2
- Basement
- Finished
- Heating
- Forced Air
- Cooling
- Central Air
- Pool
- None
- Lot Size
- 36.09 × 80.38 ft
- Annual Taxes
- $4,767/yr
- Listed By
- REMAX ABOUTOWNE REALTY CORP.
- Listed On
- July 15, 2026
Features & Extras
Extras
All existing: Elfs, Fridge, Dishwasher, Washer and Dryer (all "as is condition")
Room Measurements
| Room | Level | Size | Features |
|---|---|---|---|
| Foyer | Main | 1.98 × 4.57 m | |
| Living | Main | 3.02 × 6.24 m | |
| Bathroom | Main | 1.64 × 1.64 m | 2 Pc Bath |
| Kitchen | Main | 3.08 × 3.38 m | |
| Dining | Main | 5.5 × 3.38 m | |
| Primary | 2nd | 4.42 × 3.65 m | |
| Bathroom | 2nd | 3.25 × 2.46 m | 4 Pc Ensuite |
| 2nd Br | 2nd | 2.74 × 3.33 m | |
| 3rd Br | 2nd | 3.28 × 5.8 m | |
| 4th Br | 2nd | 3.15 × 4.62 m | |
| Bathroom | 2nd | 1.51 × 2.57 m | |
| Rec | Bsmt | 3.9 × 6.12 m | |
| 5th Br | Bsmt | 4.72 × 3.36 m | |
| Bathroom | Bsmt | 1.5 × 2.32 m | |
| Laundry | Bsmt | 2.0 × 3.36 m |
Request information
A REMAX Hallmark® representative will follow up with you.