
936 Dundas St E
Toronto, Ontario



Beds
2
Baths
2
Sqft
700
Type
Att/Row/Twnhouse
About this Property
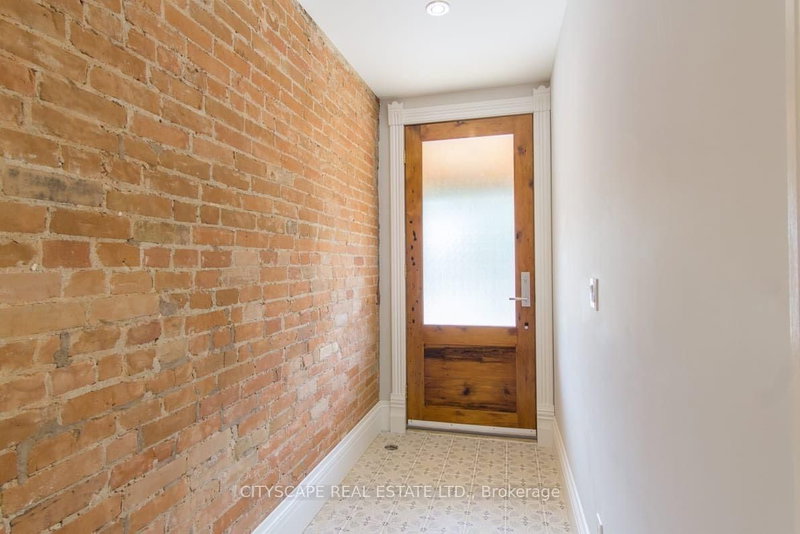
Rare find main floor apartment w/ 2 good sized bedrooms and 2 full bathrooms, completely redesigned with beautiful high end finishes: high ceilings, exposed brick, walnut flooring, tall doors, s/s appliances, gold trim, and big windows that allow lots of natural light. Master bedroom has an ensuite bathroom. This is a restored Victorian home, designed to perfection, made with no compromises. Rent is $3300 plus utilities (gas, hydro, water/garbage - approx $150/m). Approx 1000 sq ft of living space. Can obtain street permit parking or Dundas St is free at times. Location is unbeatable in Riverdale, close to gorgeous parks, walking distance to the best brunch in the city, coffee shops galore, and trendy restaurants. Getting downtown is super easy driving about 15 min or hop on the 24 hr streetcar. Highway entrance is steps away. Chinatown is steps away for groceries.
Listing Details
- MLS #
- E13863884
- Board
- PROPTX
- Market
- ontario
- Property Type
- Att/Row/Twnhouse
- Style
- 1 Storey/Apt
- Garage
- None
- Basement
- None
- Heating
- Forced Air
- Cooling
- Central Air
- Pool
- None
- Lot Size
- 17 × 96 ft
- Listed By
- CITYSCAPE REAL ESTATE LTD.
- Listed On
- October 5, 2026
Room Measurements
| Room | Level | Size | Features |
|---|---|---|---|
| Kitchen | Main | 0.0 × 0.0 m | Stainless Steel Appl, hardwood floor |
| Primary | Main | 0.0 × 0.0 m | B/I Closet, hardwood floor, 4 Pc Ensuite |
| 2nd Br | Main | 0.0 × 0.0 m | B/I Closet, hardwood floor |
| Living | Main | 0.0 × 0.0 m | Open Concept, hardwood floor, Combined W/Dining |
Request information
A REMAX Hallmark® representative will follow up with you.