
Back to Listings
$3,200
936 Pharmacy Ave
Toronto, Ontario

1 / 20
+15
Beds
4
Baths
2
Sqft
700
Type
Detached
About this Property
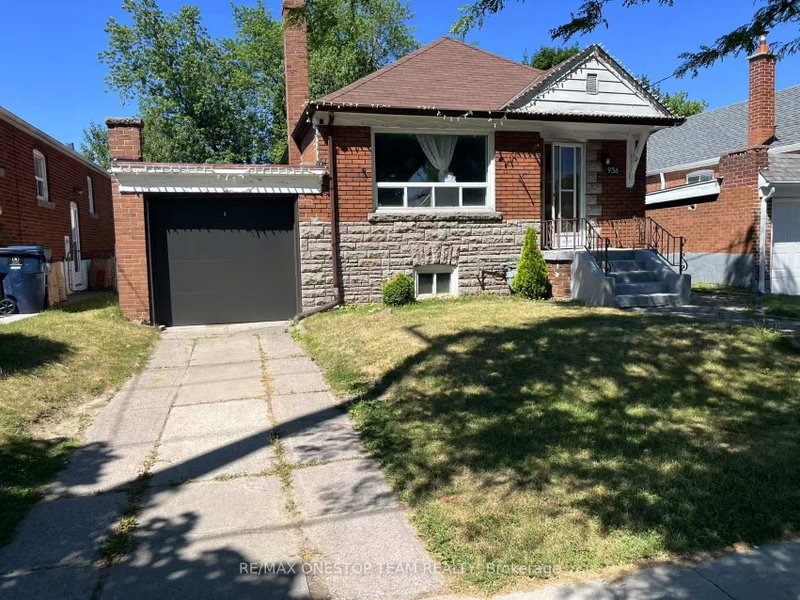
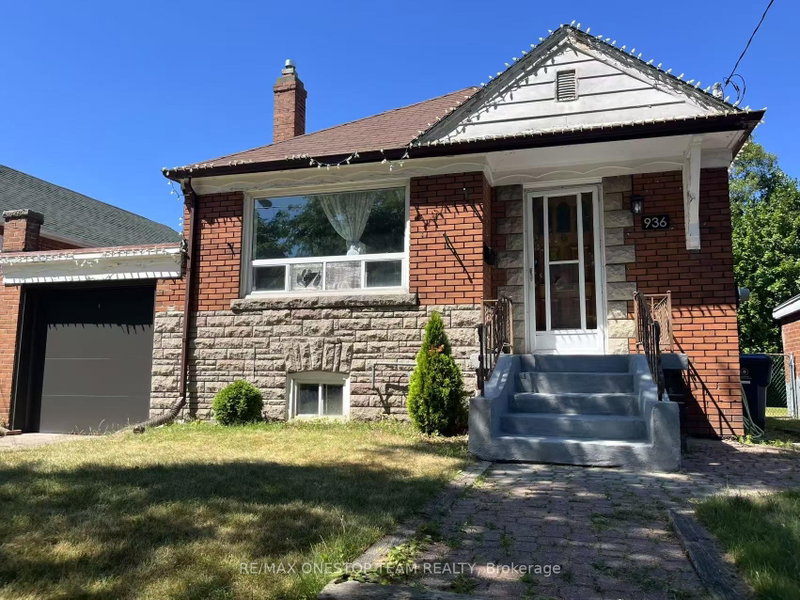
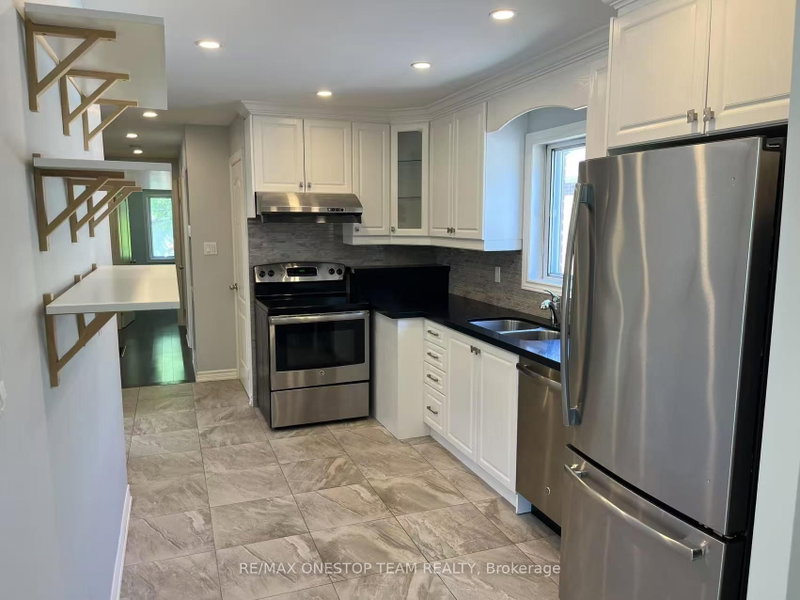
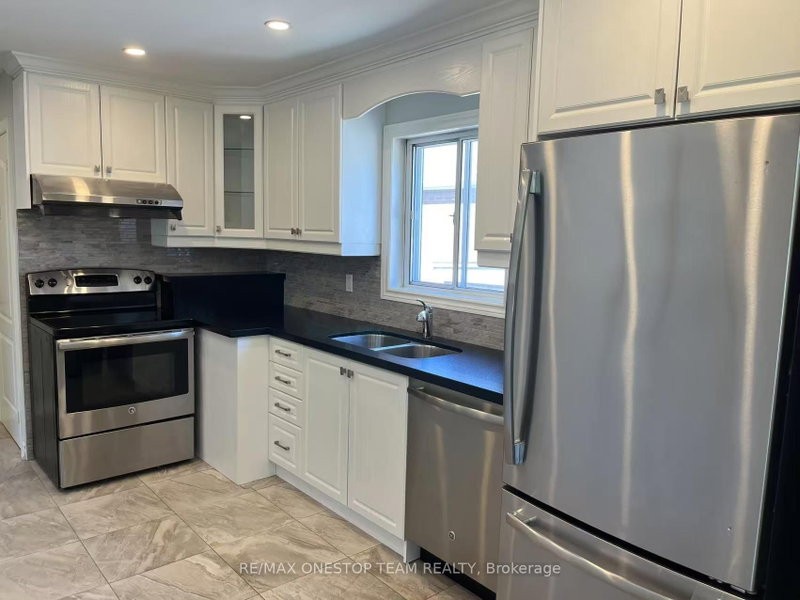
Totally Renovated, Absolutely Gorgeous Single Detached House For Lease. 3 Nice Size Bedrooms Plus One Guest Room On Semi Basement. S/S Appliance, Hardwood Floor, 2 Full Washroom, Washer And Dryer. See It And You Will Love It. Just Steps Away to TTC. Big Back Yard For Bbq, For Kids Play. It Is Perfect Place To Raise Your Family. Aaa Tenant Only. Tenant Pay Own Utility, And Responsible For Yard Keeping, Snow Removal.
Listing Details
- MLS #
- E13655588
- Board
- PROPTX
- Market
- ontario
- Property Type
- Detached
- Style
- Bungalow-Raised
- Garage
- Attached
- Garage Spaces
- 2
- Parking Spaces
- 2
- Basement
- Finished, Sep Entrance
- Heating
- Forced Air
- Cooling
- Central Air
- Pool
- None
- Listed By
- REMAX ONESTOP TEAM REALTY
- Listed On
- August 9, 2026
Features & Extras
Extras
S/S Fridge, stove, range hood, dishwasher, Central Air Conditioner, Furnace. All Electric Light Fixtures.
Room Measurements
| Room | Level | Size | Features |
|---|---|---|---|
| Kitchen | Ground | 2.7 × 4.0 m | Ceramic Back Splash, Ceramic Floor, Picture Window |
| Dining | Ground | 2.1 × 3.1 m | hardwood floor, Picture Window |
| Living | Ground | 3.6 × 4.0 m | hardwood floor, Picture Window |
| Primary | Ground | 3.1 × 4.0 m | hardwood floor, Large Closet, Picture Window |
| 2nd Br | Ground | 3.4 × 3.1 m | hardwood floor, Double Closet, Picture Window |
| 3rd Br | Ground | 2.4 × 3.1 m | hardwood floor, Closet, Picture Window |
| 4th Br | Bsmt | 3.3 × 4.2 m | Linoleum, Double Closet, Panelled |
| Rec | Bsmt | 3.7 × 6.1 m | Broadloom, Raised Floor, Panelled |
Request information
A REMAX Hallmark® representative will follow up with you.