
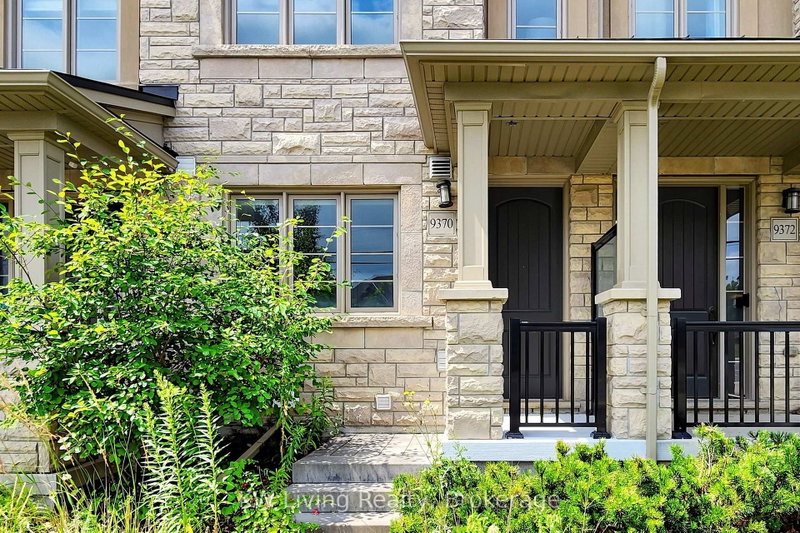
9370 Kennedy Rd
Markham, Ontario
Beds
3
Baths
3
Sqft
1,100
Type
Att/Row/Twnhouse
About this Property
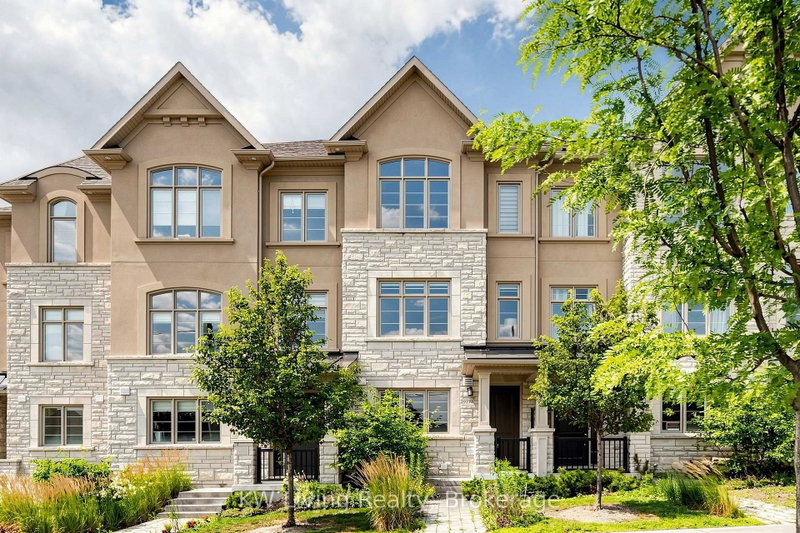
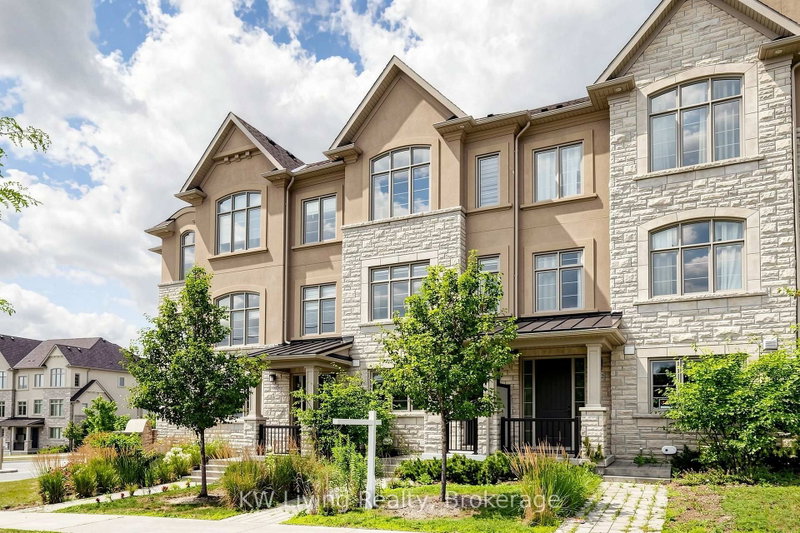
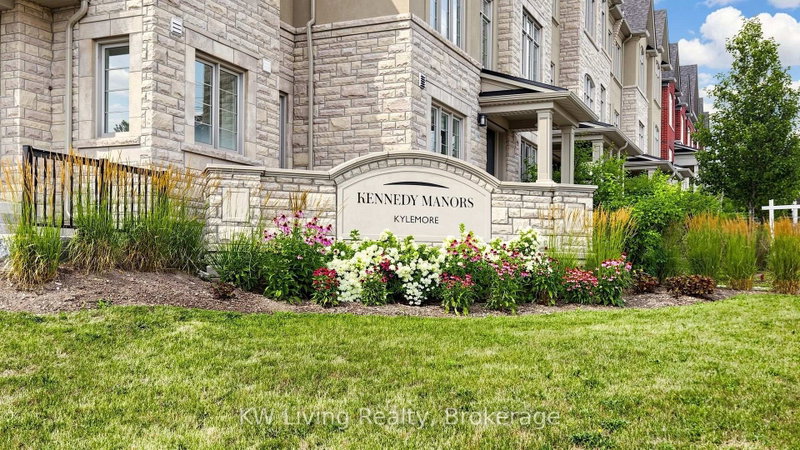
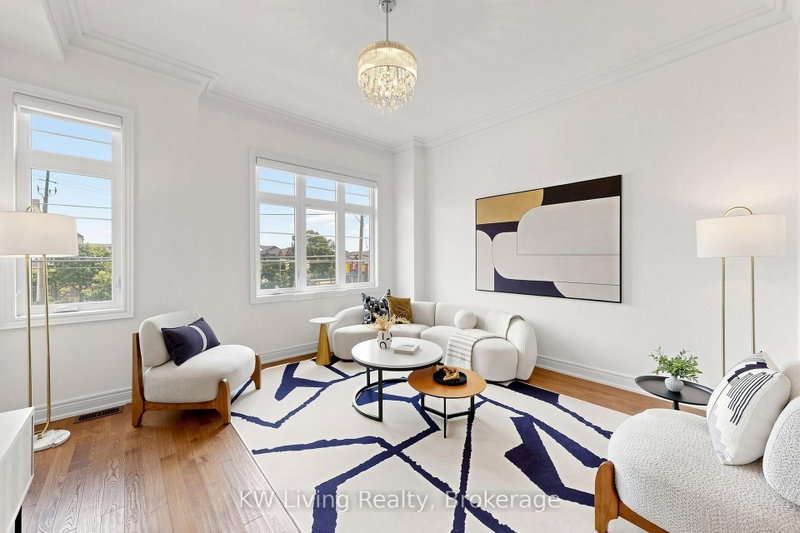
Welcome to this stone front 5 years new stunning 3-bdrm luxury townhouse in the prestigious Angus Glen community, located within the highly sought-after Pierre Elliott Trudeau High Schl & St. Augustine Catholic High Schl boundary. Built by well-known builder with best craftsmanship & top quality. Thoughtfully designed with 10' ceiling on main flr & 9' ceiling on upper level. Rich hardwood floor flows throughout, while the modern kitchen showcases quartz stone countertops & amazing Wolf/Sub-Zero appliances. Master bdrm & 3rd bdrm feature impressive cathedral ceilings, adding character & architectural charm. Enjoy outdoor living with two romantic balconies, perfect for relaxing or entertaining. Conveniently situated just minutes from parks, top-ranking schls, shopping plazas, public transit, and scenic walking trails, this exceptional home combines comfort, style & desirable dream location.
Listing Details
- MLS #
- N13623282
- Board
- PROPTX
- Market
- ontario
- Property Type
- Att/Row/Twnhouse
- Style
- 3-Storey
- Garage
- Built-In
- Garage Spaces
- 1
- Parking Spaces
- 2
- Basement
- Finished
- Heating
- Forced Air
- Cooling
- Central Air
- Pool
- None
- Lot Size
- 15.42 × 80.09 ft
- Annual Taxes
- $5,537/yr
- Listed By
- KW Living Realty
- Listed On
- July 30, 2026
Features & Extras
Extras
All Elfs, All Existing window coverings, S.S appliances: (Fridge, Stove, DW), Washer, Dryer, CAC, GOD.
Room Measurements
| Room | Level | Size | Features |
|---|---|---|---|
| Living | Main | 3.36 × 4.33 m | hardwood floor, Closet, Window |
| Dining | 2nd | 4.36 × 4.48 m | hardwood floor, Moulded Ceiling, Window |
| Family | 2nd | 3.51 × 4.39 m | hardwood floor, Fireplace, Balcony |
| Kitchen | 2nd | 3.45 × 4.39 m | Stone Counter, Stainless Steel Appl, Pot Lights |
| Primary | 3rd | 2.71 × 4.35 m | hardwood floor, Closet, 5 Pc Bath |
| 2nd Br | 3rd | 2.61 × 5.18 m | hardwood floor, Closet, Window |
| 3rd Br | 3rd | 2.67 × 4.06 m | hardwood floor, Closet, Balcony |
| Great Rm | Bsmt | 2.78 × 4.99 m | hardwood floor, Pot Lights |
Request information
A REMAX Hallmark® representative will follow up with you.