
Back to Listings
$699,900
938 Harding St
Whitby, Ontario

1 / 20



+15
Beds
4
Baths
6
Sqft
1,100
Type
Semi-Detached
About this Property
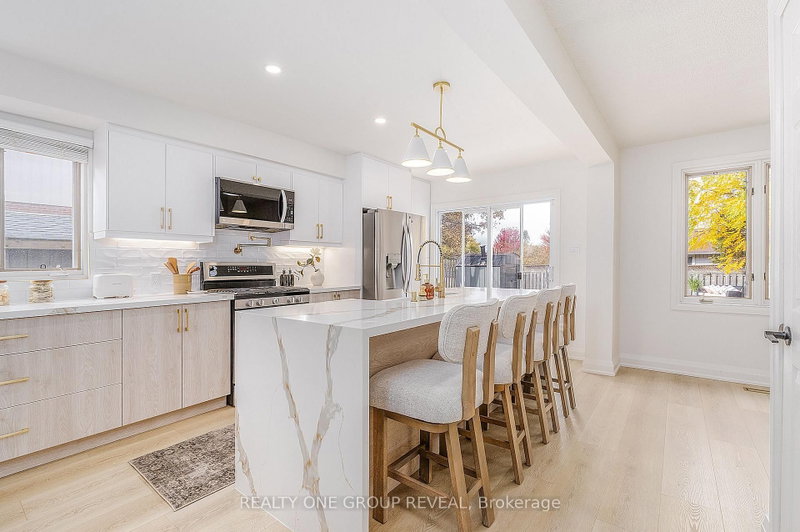
Welcome to 938 Harding Street! This freshly painted 4+1 bedroom home features an upgraded kitchen with quartz countertops and a stunning waterfall quartz island. Updated lighting, pot lights, and new flooring create a bright, inviting feel throughout. Updated electrical wiring with an ESA certificate adds peace of mind. Step outside to enjoy the new rear deck and swimming pool with a newer liner-perfect for summer entertaining and relaxing. A large driveway offers ample parking. A wonderful opportunity to enjoy stylish updates and outdoor living!
Listing Details
- MLS #
- E14088130
- Board
- PROPTX
- Market
- ontario
- Property Type
- Semi-Detached
- Style
- 2-Storey
- Garage
- None
- Parking Spaces
- 3
- Basement
- Finished
- Heating
- Forced Air
- Cooling
- Central Air
- Pool
- None
- Lot Size
- 37.5 × 106 ft
- Annual Taxes
- $4,729/yr
- Listed By
- REALTY ONE GROUP REVEAL
- Listed On
- October 16, 2026
Features & Extras
Extras
Fridge (as is) , Stove, Washer, Dryer, Dishwasher, Basement fridge, basement stove
Room Measurements
| Room | Level | Size | Features |
|---|---|---|---|
| Living | Main | 3.57 × 5.58 m | Vinyl Floor, Pot Lights |
| Kitchen | Main | 3.78 × 5.58 m | Quartz Counter, Pot Lights, Walk-Out |
| Breakfast | Main | 2.47 × 2.9 m | Vinyl Floor |
| Primary | 2nd | 3.04 × 3.69 m | Laminate, Pot Lights, Closet |
| 2nd Br | 2nd | 2.96 × 3.69 m | Laminate, Pot Lights, Closet |
| 3rd Br | 2nd | 2.8 × 3.99 m | Laminate, Pot Lights, Closet |
| 4th Br | 2nd | 2.8 × 2.84 m | Laminate, Pot Lights, Closet |
| Rec | Lower | 3.69 × 4.54 m | Broadloom, Pot Lights |
| 5th Br | Lower | 2.9 × 2.96 m | Vinyl Floor, Window, Closet |
| Kitchen | Lower | 2.41 × 5.03 m | Ceramic Floor |
Request information
A REMAX Hallmark® representative will follow up with you.