
938 Payer St
Clarence-Rockland, Ontario


Beds
3
Baths
2
Sqft
1,100
Type
Semi-Detached
About this Property
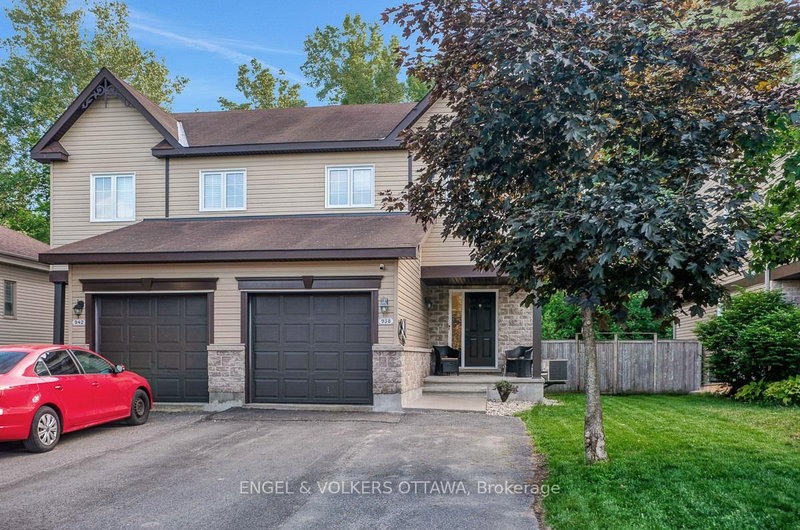
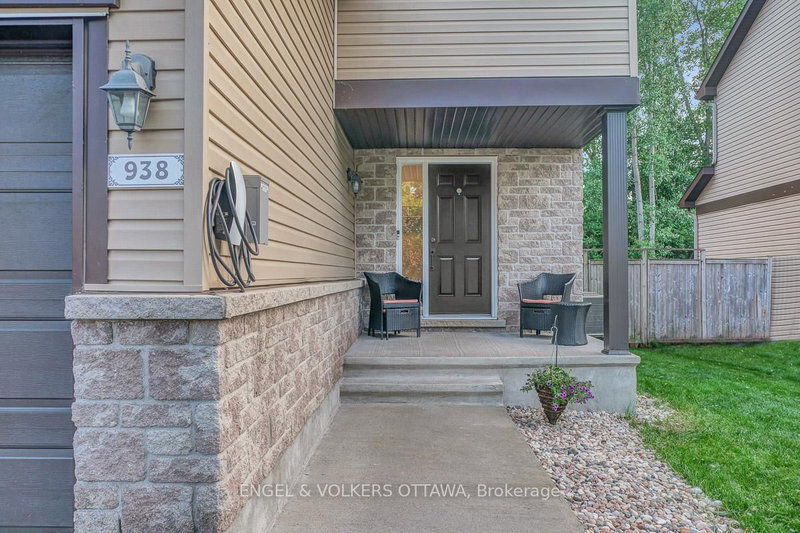
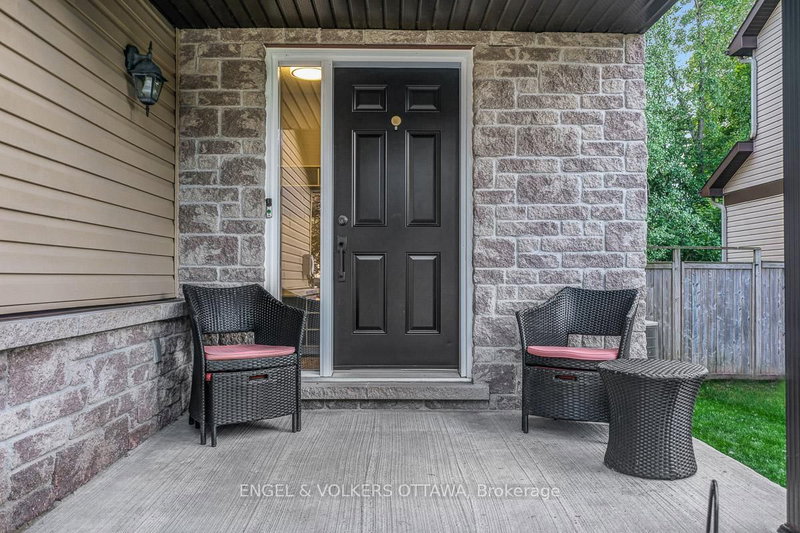
Welcome to this semi-detached gorgeous and impeccably maintained original owner occupied Clément home perfectly positioned in the heart of Rockland on a family-friendly desirable street. This sought after open-concept model offers a bright and inviting layout with a traditional 2-storey classic design, an additional 4 ft extension in depth and thoughtful finishes throughout. Equipped with an EV charger and plenty of parking on the driveway! The main level features a roomy welcoming entryway with ample room for guests and everyday convenience, upgraded pot-lighting throughout, a spacious living room, large windows that fill the space with natural light, and a cozy dining area ideal for hosting family and friends. The modern kitchen is both stylish and efficient, complete with newer updated stainless steel appliances including a wine fridge and generous counter space for everyday living. Upstairs you will find a large primary suite with ample space for a king sized bed and dresser drawers along with a dedicated closet space. The second and third bedrooms are bright and spacious, the main full bathroom features additional cabinetry for more storage. The fully finished basement features a large recreational room with a projector and screen with surround sound in a theatre style space, office area & play nook with built-in shelving. A separate laundry room and utility room with storage is tucked away to the side for convenience. Step outside to enjoy a private, fully fenced rear yard with no neighbors and a lush forest. The recently painted deck leads down to a landing that is ideal for a BBQ spot with ample green space to create an entertaining area or serene garden, creating the perfect spot to enjoy your morning coffee or unwind in the evening. Located just minutes from schools, parks, shopping, restaurants, transit, Highway 17, and all the local amenities it has to offer, this move-in-ready home truly checks all the boxes for comfortable and connected family living.
Listing Details
- MLS #
- X13695628
- Board
- PROPTX
- Market
- ontario
- Property Type
- Semi-Detached
- Style
- 2-Storey
- Garage
- Attached
- Garage Spaces
- 1
- Parking Spaces
- 5
- Basement
- Finished
- Heating
- Forced Air
- Cooling
- Central Air
- Pool
- None
- Lot Size
- 29.99 × 98.33 ft
- Annual Taxes
- $4,153/yr
- Listed By
- ENGEL & VOLKERS OTTAWA
- Listed On
- August 20, 2026
Features & Extras
Extras
Refrigerator, stove, washer, dryer, wine fridge, basement shelving unit, TV wall mount x2 (living room and Primary bedroom) outdoor wood storage box x2, projector, screen, surround sound and all equipment required to operate, EV charger mounted outside the garage
Room Measurements
| Room | Level | Size |
|---|---|---|
| Dining | Main | 2.44 × 3.34 m |
| Living | Main | 3.42 × 5.37 m |
| 3rd Br | 2nd | 2.56 × 4.05 m |
| Kitchen | Main | 2.44 × 4.2 m |
| Foyer | Main | 1.93 × 3.31 m |
| 2nd Br | 2nd | 3.18 × 4.05 m |
| Bathroom | 2nd | 1.46 × 2.79 m |
| Primary | 2nd | 4.16 × 5.15 m |
| Bathroom | Main | 1.59 × 1.59 m |
Request information
A REMAX Hallmark® representative will follow up with you.