
94 Baldwin Dr
Cambridge, Ontario



Beds
3
Baths
3
Sqft
2,000
Type
Detached
About this Property
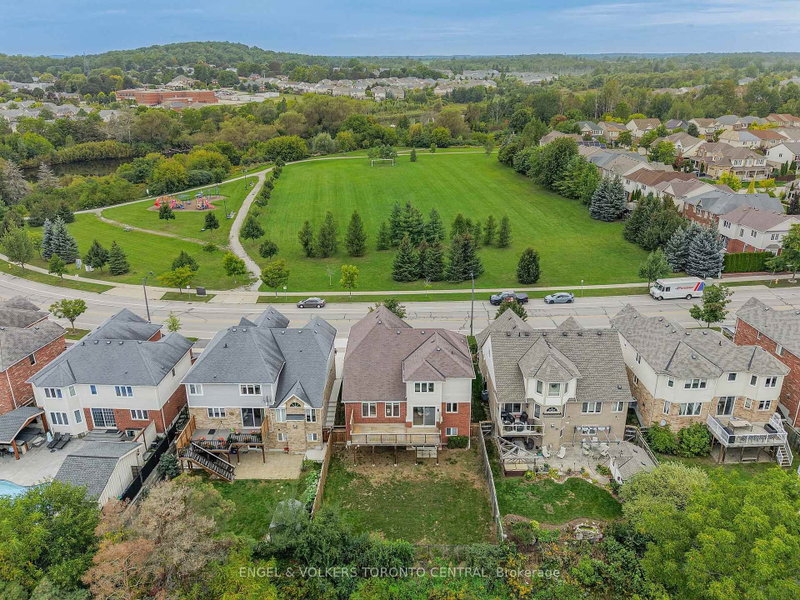
A Rare Offering Where Nature Meets Refined Family Living An exceptional opportunity to own a home in one of the area's most coveted settings, where privacy, nature and sophisticated family living come together. Backing onto a serene forest setting and the Speed River, while directly fronting Mill Pond Neighbourhood Park which is the largest park in the area , this remarkable property offers an unparalleled sense of space and tranquility. Properties along this exclusive row of homes rarely become available-and for good reason. With no neighbours directly in front or behind, a generous 50-foot-wide lot, and beautiful natural views from virtually every bedroom. This residence offers thoughtfully designed living space, including a spectacular double-height family room with wall-to-wall windows showcasing beautiful views. The main floor features well-appointed principal rooms, formal living and dining room, a spacious mudroom, convenient main-floor laundry and a bright, open-concept layout designed for both everyday living and entertaining. The kitchen walks out to a custom-built 30-foot-long deck, creating an exceptional indoor-outdoor connection and an ideal setting to enjoy the surrounding natural beauty. Beautiful views are enjoyed from virtually every bedroom. The unfinished walk-out basement offers excellent potential for additional living space, recreation or a home gym, allowing the next owner to customize the space to their needs. Notable upgrades include a 2022 furnace, 2020 Furnace updated bathroom vanities and fixtures, along with numerous additional improvements throughout the home. A rare offering that checks virtually every box for the most discerning buyer-exceptional location, privacy, expansive lot, natural surroundings, park frontage, Speed River views and ONLY 3 KM to 401 ..
Listing Details
- MLS #
- X13809646
- Board
- PROPTX
- Market
- ontario
- Property Type
- Detached
- Style
- 2-Storey
- Year Built
- 16-30
- Garage
- Attached
- Garage Spaces
- 2
- Parking Spaces
- 4
- Basement
- Full, Unfinished
- Heating
- Forced Air
- Cooling
- Central Air
- Pool
- None
- Lot Size
- 49.61 × 104.16 ft
- Annual Taxes
- $7,103/yr
- Listed By
- ENGEL & VOLKERS TORONTO CENTRAL
- Listed On
- September 21, 2026
Features & Extras
Extras
Dishwasher, Dryer, Refrigerator, Stove, Washer,TV above fireplace in the family room, Basement refrigerator
Room Measurements
| Room | Level | Size | Features |
|---|---|---|---|
| Bathroom | Main | 0.01 × 0.01 m | |
| Breakfast | Main | 3.66 × 3.07 m | |
| Dining | Main | 3.23 × 3.63 m | |
| Family | Main | 3.84 × 6.02 m | |
| Foyer | Main | 2.49 × 2.01 m | |
| Kitchen | Main | 2.9 × 2.95 m | |
| Laundry | Main | 0.01 × 0.01 m | |
| Living | Main | 4.32 × 3.63 m | |
| Bathroom | 2nd | 2.54 × 2.57 m | 4 Pc Bath |
| Bathroom | 2nd | 4.78 × 3.2 m | 5 Pc Ensuite |
| Br | 2nd | 3.1 × 3.66 m | |
| Br | 2nd | 3.02 × 3.38 m | |
| Office | 2nd | 3.07 × 3.07 m | |
| Primary | 2nd | 4.67 × 4.57 m |
Request information
A REMAX Hallmark® representative will follow up with you.