
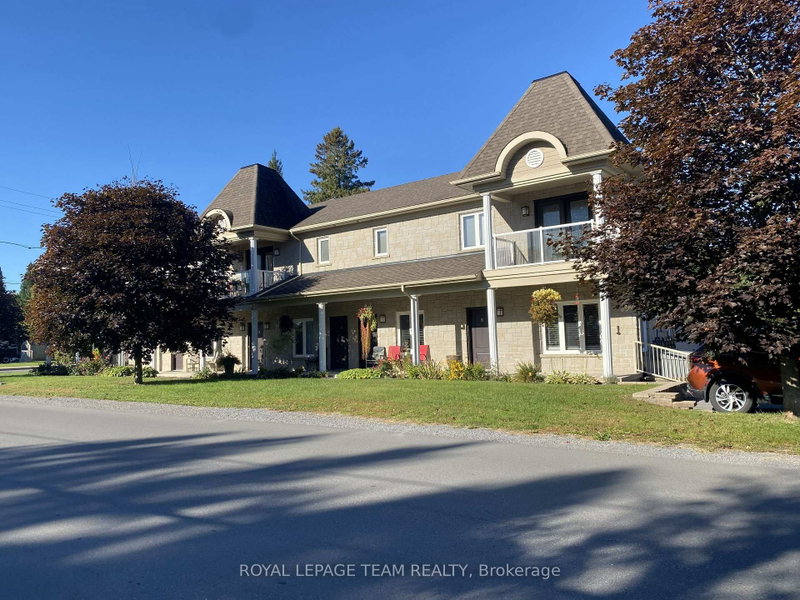
94 Bourdeau Blvd
The Nation, Ontario



Beds
2
Baths
1
Sqft
700
Type
Multiplex
About this Property
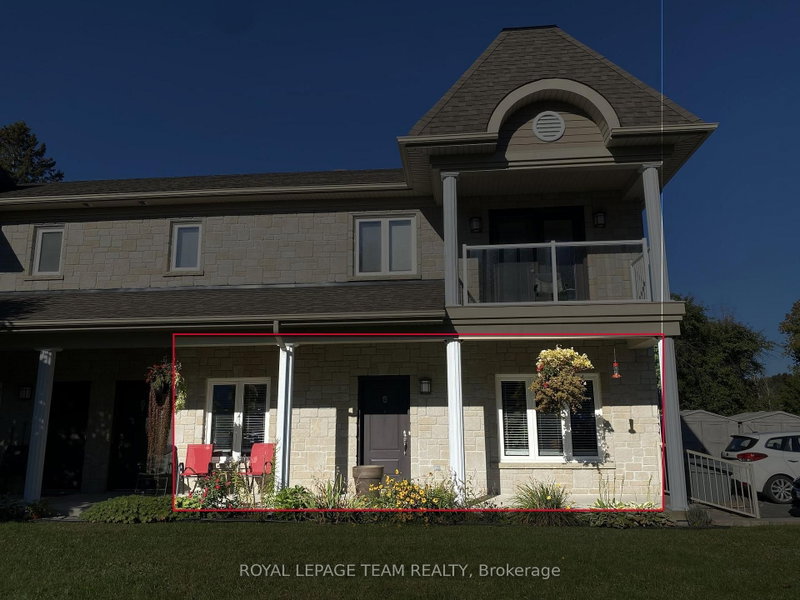
Welcome to 94 Bourdeau Boulevard, Unit 6, in the friendly and growing community of Limoges. This bright and well-maintained ground-floor apartment offers approximately 800 sq. ft. of comfortable, carpet-free living space, featuring 2 bedrooms and 1 full bathroom.The functional layout includes a spacious living area, well-sized bedrooms and convenient in-suite laundry. The apartment comes equipped with a refrigerator, stove, dishwasher, washer and dryer, as well as air conditioning and radiant heating for year-round comfort. An outdoor storage shed provides additional space for seasonal items and other belongings.Outside, tenants can enjoy a backyard area suitable for barbecuing. Lawn care and snow removal are included, making exterior maintenance one less thing to worry about. One parking space is available for the unit, with additional visitor parking on site. Small pets are permitted. The property offers convenient access to Highway 417, making travel to Ottawa and surrounding communities easy. It is also close to local shopping, schools, parks and amenities, as well as Calypso Waterpark and Limoges' new recreation centre.This apartment offers a great combination of comfort, convenience and small-community living while remaining well connected to the surrounding area. Available on a one-year rental agreement, then month to month is available. First and last months rent required. Must supply recent credit check, proof of income (two pay stubs and letter from employer), two references and rental application.
Listing Details
- MLS #
- X13832902
- Board
- PROPTX
- Market
- ontario
- Property Type
- Multiplex
- Style
- 1 Storey/Apt
- Garage
- None
- Parking Spaces
- 1
- Basement
- None
- Heating
- Radiant
- Cooling
- Central Air
- Pool
- None
- Lot Size
- 59.02 × 199.08 ft
- Listed By
- ROYAL LEPAGE TEAM REALTY
- Listed On
- September 26, 2026
Features & Extras
Extras
Refrigerator, Stove, Rangehood/Microwave, Dishwasher, Washer, Dryer.
Room Measurements
| Room | Level | Size | Features |
|---|---|---|---|
| Living | Ground | 4.22 × 8.18 m | Combined W/Kitchen |
| Dining | Ground | 2.44 × 3.79 m | |
| Br | Ground | 3.33 × 3.53 m | |
| 2nd Br | Ground | 2.59 × 3.1 m | |
| Bathroom | Ground | 1.65 × 2.69 m | 3 Pc Bath |
| Laundry | Ground | 0.99 × 1.68 m |
Request information
A REMAX Hallmark® representative will follow up with you.