
94 Harold St
Brampton, Ontario



Beds
5
Baths
2
Sqft
1,100
Type
Detached
About this Property
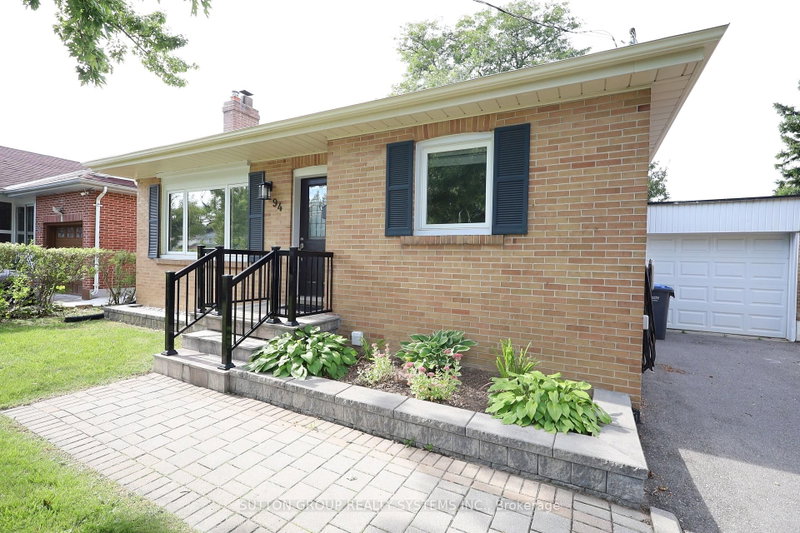
Welcome to 94 Harold St situated on a prime 54ft lot in a sought-after family-oriented neighbourhood with picture perfect curb appeal. Immerse yourself in this updated 3+2 bedroom raised bungalow with a finished basement for multi-generational living. Main level offers open concept floorplan which is perfect for entertaining. The living room boasts gleaming hardwood floors with plenty of natural light and a fireplace for cozy evenings. Access the renovated basement through the kitchen or use the separate side door entrance. You will find 2 good sized bedrooms with a large rec room and a renovated 3pc bathroom. Continue to the fenced in pool size backyard which offers a large patio, perfect for family gatherings and BBQs. Explore the neighbourhood and find schools, parks, shops, restaurants, etc. with close proximity to the downtown core.
Listing Details
- MLS #
- W14014200
- Board
- PROPTX
- Market
- ontario
- Property Type
- Detached
- Style
- Bungalow-Raised
- Year Built
- 51-99
- Garage
- Attached
- Garage Spaces
- 1
- Parking Spaces
- 3
- Basement
- Full, Finished
- Heating
- Forced Air
- Cooling
- Central Air
- Pool
- None
- Lot Size
- 54 × 118 ft
- Annual Taxes
- $6,618/yr
- Listed By
- SUTTON GROUP REALTY SYSTEMS INC.
- Listed On
- October 13, 2026
Features & Extras
Extras
S/S Appliances: Refrigerator, Stove and Dishwasher. Clothes Washer and Dryer, Garage Door Opener with 1 remote
Room Measurements
| Room | Level | Size | Features |
|---|---|---|---|
| Living | Main | 5.77 × 5.43 m | Combined W/Dining, hardwood floor, Pot Lights |
| Dining | Main | 5.77 × 5.43 m | Combined W/Living, hardwood floor, Fireplace |
| Primary | Main | 3.88 × 3.25 m | hardwood floor, Double Closet, Ceiling Fan |
| 2nd Br | Main | 3.29 × 3.43 m | hardwood floor, Mirrored Closet, Ceiling Fan |
| 3rd Br | Main | 3.3 × 3.43 m | hardwood floor, W/O To Deck, Mirrored Closet |
| Kitchen | Main | 4.17 × 3.52 m | Ceramic Floor, Backsplash, Double Sink |
| Rec | Bsmt | 7.68 × 4.48 m | Broadloom, Pot Lights |
| 4th Br | Bsmt | 3.61 × 4.39 m | Laminate, Closet, 2 Way Fireplace |
| 5th Br | Bsmt | 2.75 × 4.48 m | Laminate |
| Dining | Bsmt | 3.97 × 4.39 m | Ceramic Floor, Pot Lights |
| Laundry | Bsmt | 3.18 × 2.01 m | Ceramic Floor |
| Bathroom | Main | 2.17 × 2.09 m | Ceramic Floor, 4 Pc Bath |
Request information
A REMAX Hallmark® representative will follow up with you.