
94 Hord Cres
Vaughan, Ontario


Beds
4
Baths
4
Sqft
1,100
Type
Link
About this Property
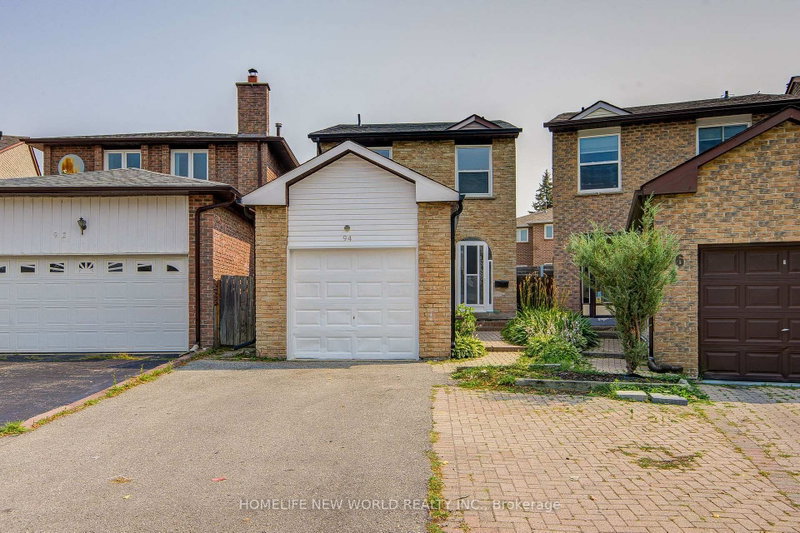
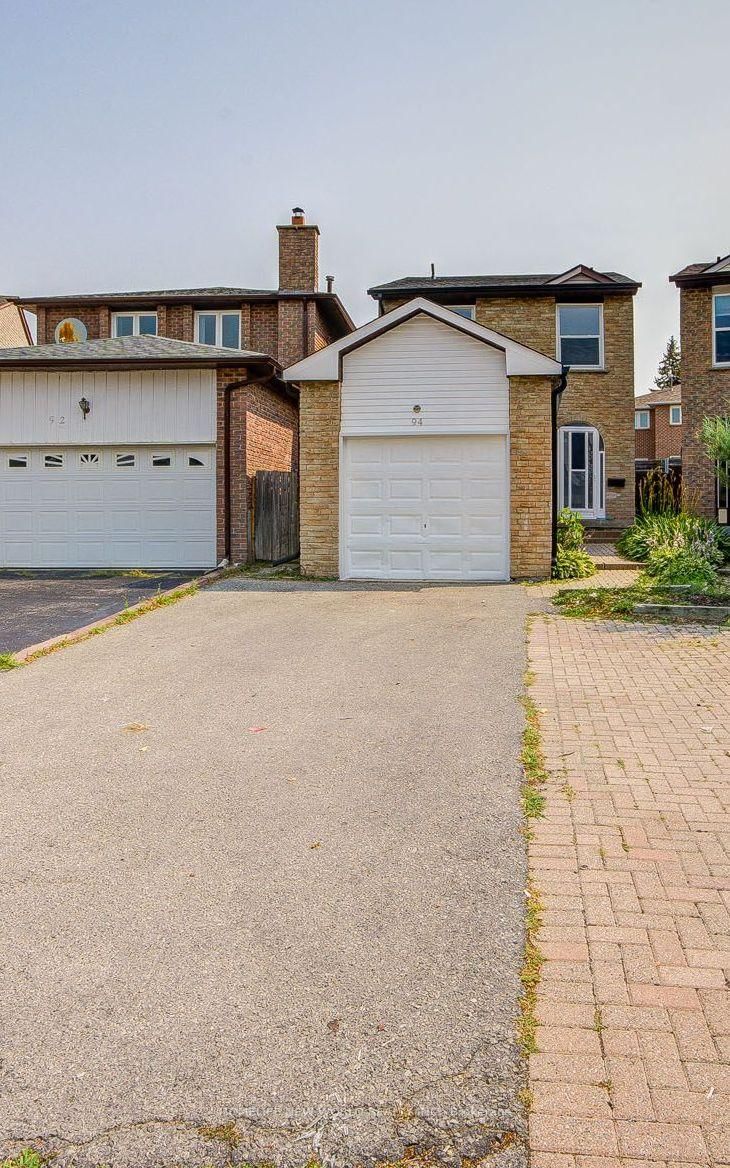
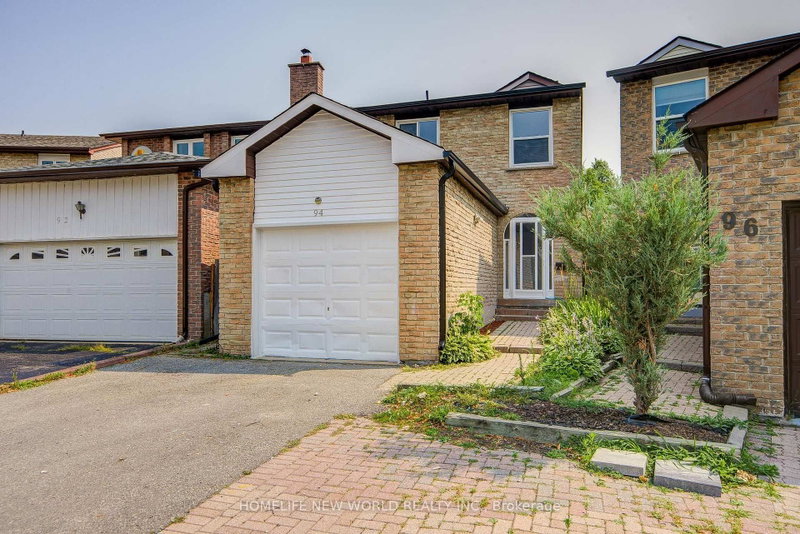
Welcome To This Cozy Updated Two-Storey Detached Link Home Nestled In A Highly Sought-After Family-Friendly Neighborhood. This Move-In Ready Family Home Offers A Bright, Functional Layout. 3+1 Bedrooms, 4 Washrooms. Renovated Modern Kitchen With Quartz Countertops, Stainless Steel Appliances, And New Tile Floor, From Breakfast Area Walk Out To A Large, Private Backyard. Hardwood Flooring & Newly Painted Throughout Main & 2nd Level. Primary Bedroom Has 4Pc Ensuite & Large Closet. The Finished Basement Adds Valuable Living Space With A Recreation Room, One Kitchen, And A 3Pc Bath. Ideal For Guests, Extended Family. Just Replaced Roof Shingles & Gutter(2026), Hot Water Tank Owned, Long Driveway W/No Sidewalk. Close To TTC, Parks, Shopping, Restaurants, And Everyday Amenities. An Exceptional Opportunity For First-Time Buyers, Growing Families.
Listing Details
- MLS #
- N13612152
- Board
- PROPTX
- Market
- ontario
- Property Type
- Link
- Style
- 2-Storey
- Garage
- Attached
- Garage Spaces
- 1
- Parking Spaces
- 3
- Basement
- Apartment, Finished
- Heating
- Forced Air
- Cooling
- Central Air
- Pool
- None
- Lot Size
- 15.39 × 99 ft
- Annual Taxes
- $4,645/yr
- Listed By
- HOMELIFE NEW WORLD REALTY INC.
- Listed On
- July 28, 2026
Features & Extras
Extras
S/S Fridge, Brand New(Stove, Rangehood), Dishwasher. Washer & Dryer. Fridge & Stove In Basement. All Existing Light Fixtures
Room Measurements
| Room | Level | Size | Features |
|---|---|---|---|
| Living | Main | 3.25 × 7.25 m | hardwood floor, Combined W/Dining, Pot Lights |
| Dining | Main | 3.25 × 7.25 m | hardwood floor, Combined W/Living, Window |
| Kitchen | Main | 2.9 × 5.28 m | Porcelain Floor, Eat-In Kitchen, W/O To Yard |
| Primary | 2nd | 3.43 × 4.62 m | hardwood floor, 4 Pc Ensuite, His/Hers Closets |
| 2nd Br | 2nd | 2.63 × 4.32 m | hardwood floor, Window |
| 3rd Br | 2nd | 2.57 × 4.0 m | hardwood floor, Double Closet, Window |
| Kitchen | Bsmt | 0.0 × 0.0 m | Combined W/Rec |
| Rec | Bsmt | 3.0 × 5.75 m | Laminate, Open Concept |
| Br | Bsmt | 2.97 × 4.0 m | Laminate, Closet |
Request information
A REMAX Hallmark® representative will follow up with you.