
94 Lake Cres
Toronto, Ontario


Beds
5
Baths
4
Sqft
1,500
Type
Detached
About this Property
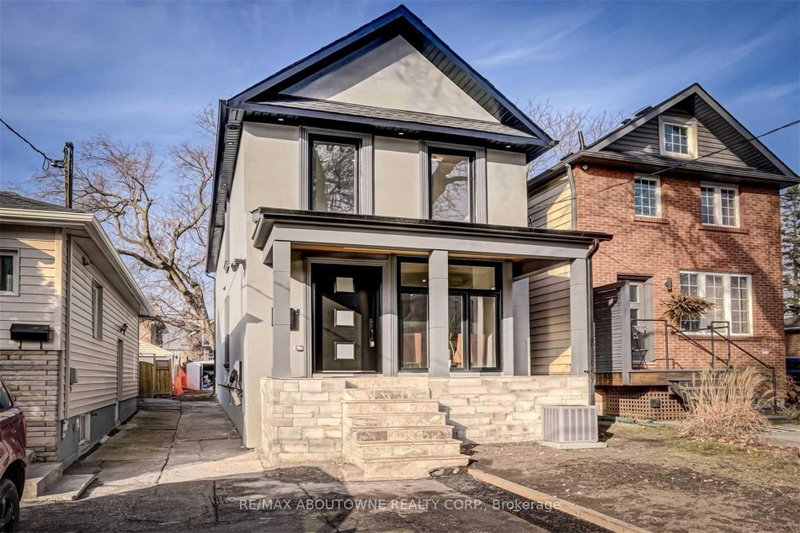
Welcome to this custom-built two-storey home in Toronto's sought-after lakeside Long Branch neighbourhood, offering 4 bedrooms, 4 bathrooms and timeless craftsmanship in every detail. Thoughtful design and quality materials enhance the warmth and elegance found throughout. A modern smooth stone and stucco exterior leads into an open-concept main floor, where the bright living room with its large south-facing window flows into the dining room overlooking the front yard. The custom kitchen is a chef's dream, featuring high-end cabinetry, granite counters and a full Jenn-Air suite, including a 36" 6-burner professional gas range with wall-mount hood, a 42" built-in pro fridge and freezer, a built-in dishwasher and a drawer microwave. It opens to a sunny breakfast area overlooking the backyard, while the cozy family room offers a Napoleon gas fireplace, built-in shelving, a custom wall unit and a walk-out to the patio, perfect for family gatherings and entertaining. Upstairs, the spacious primary bedroom features a private ensuite and mirrored closet, joined by three additional bedrooms with hardwood floors and large windows, one with a walk-in closet. The lower-level den makes an ideal home office, and an LG smart front-load washer and dryer and an owned tankless water heater add everyday convenience. Enjoy a small-town feel just minutes from downtown, steps to Lake Ontario, waterfront trails, Marie Curtis Park and the shops and cafés along Lake Shore Blvd W, with Long Branch GO, TTC streetcar service and quick access to the QEW and Gardiner making commuting easy.
Listing Details
- MLS #
- W14106988
- Board
- PROPTX
- Market
- ontario
- Property Type
- Detached
- Style
- 2-Storey
- Garage
- None
- Parking Spaces
- 1
- Basement
- Finished
- Heating
- Forced Air
- Cooling
- Central Air
- Pool
- None
- Lot Size
- 25 × 125 ft
- Annual Taxes
- $7,073/yr
- Listed By
- REMAX ABOUTOWNE REALTY CORP.
- Listed On
- October 22, 2026
Features & Extras
Extras
All Existing ELFs, Window Coverings, Appliances In The Kitchen ( Fridge, Stove, B/I Dishwasher, Microwave & Wine Fridge), Washer & Dryer. Tankless Water Heater Owned.
Room Measurements
| Room | Level | Size |
|---|---|---|
| Living | Main | 3.6 × 4.5 m |
| Dining | Main | 3.6 × 3.5 m |
| Kitchen | Main | 4.0 × 4.8 m |
| Family | Main | 4.2 × 4.8 m |
| Primary | 2nd | 4.0 × 4.8 m |
| 2nd Br | 2nd | 3.1 × 3.6 m |
| 3rd Br | 2nd | 2.5 × 3.6 m |
| 4th Br | 2nd | 2.5 × 3.6 m |
| Den | Bsmt | 2.3 × 2.0 m |
Request information
A REMAX Hallmark® representative will follow up with you.