
941 Gordon St
Guelph, Ontario

Beds
3
Baths
2
Sqft
1,200
Type
Condo Townhouse
About this Property
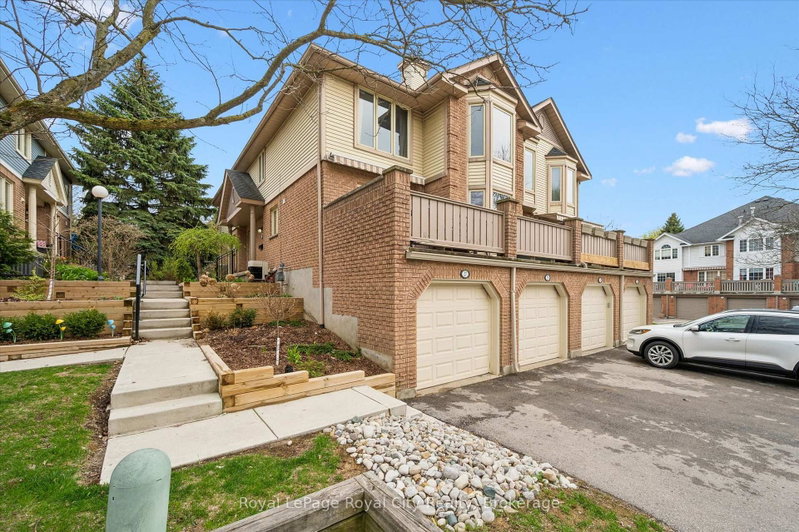
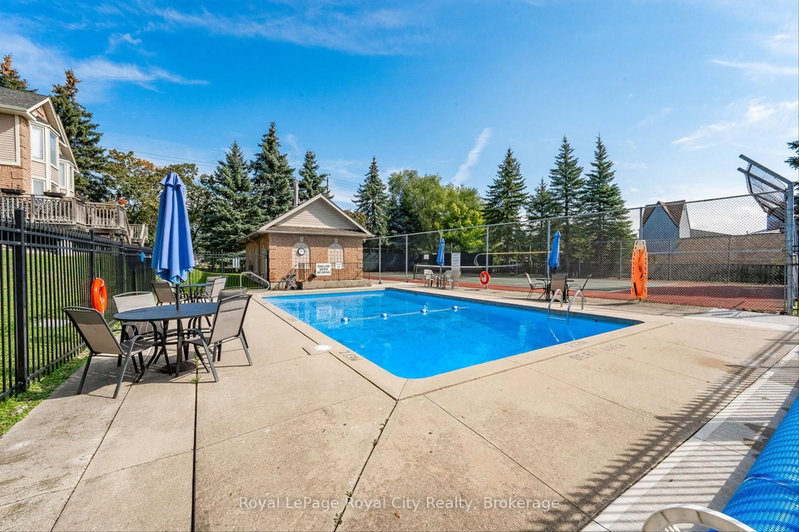
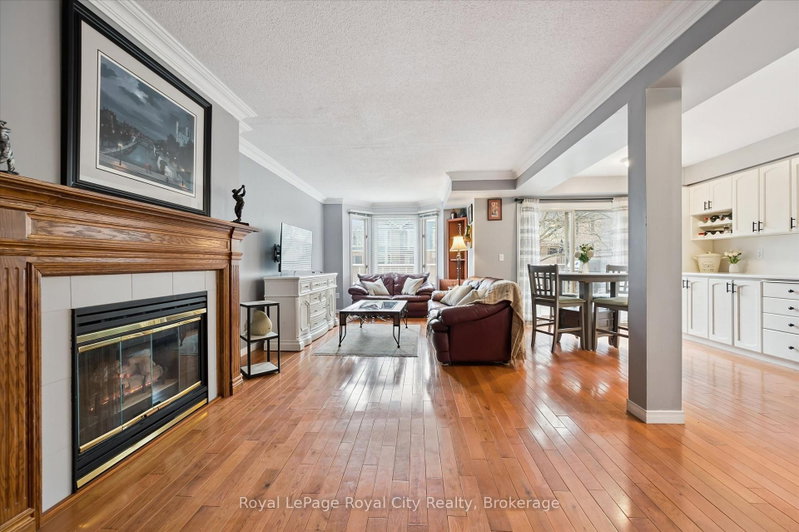
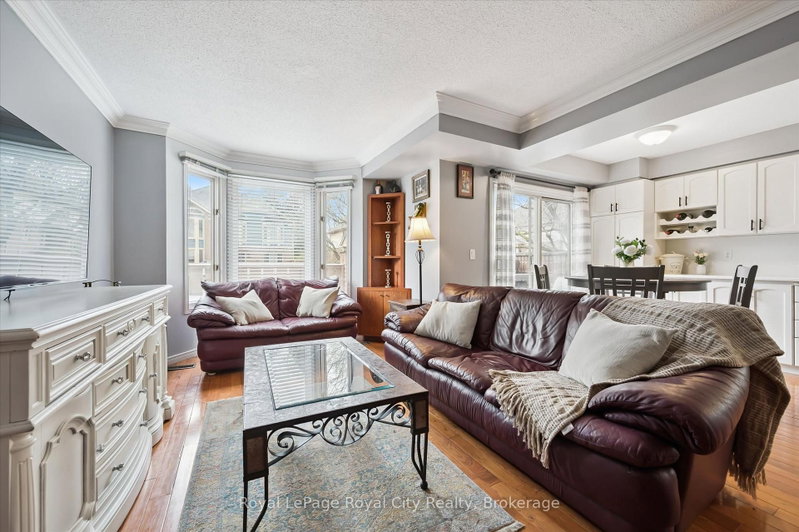
Welcome to effortless living at Parc Place. Designed for those seeking a total lifestyle upgrade, this 3 bedroom, 2 bath townhouse lets you leave the exterior upkeep behind and spend your weekends enjoying life. The well-managed complex handles everything from landscaping to snow removal right up to your doorstep, alongside on-site amenities including an outdoor pool, tennis courts, and private, gated access to surrounding parkland trails. The interior features a bright, tastefully updated kitchen, inviting main living areas with a cozy fireplace, and generous bedroom spaces. Perfect for downsizers, busy professionals, or anyone looking for a turnkey lock-and-leave home in prime Kortright West.
Listing Details
- MLS #
- X13760828
- Board
- PROPTX
- Market
- ontario
- Property Type
- Condo Townhouse
- Style
- 2-Storey
- Garage
- Attached
- Garage Spaces
- 1
- Parking Spaces
- 2
- Basement
- Part Bsmt, Finished
- Heating
- Forced Air
- Cooling
- Central Air
- Annual Taxes
- $4,067/yr
- Maint. Fee
- $811/mo
- Listed By
- Royal LePage Royal City Realty
- Listed On
- September 9, 2026
Features & Extras
Extras
Fridge, Stove, Dishwasher, Washer, Dryer, Water Softener, Terrace Awning
Room Measurements
| Room | Level | Size | Features |
|---|---|---|---|
| Bathroom | Main | 0.9 × 1.85 m | |
| Utility | Bsmt | 1.23 × 2.22 m | |
| Primary | 2nd | 3.82 × 4.24 m | |
| Rec | Bsmt | 3.2 × 4.95 m | |
| Living | Main | 3.59 × 8.4 m | |
| Br | 2nd | 3.16 × 4.81 m | |
| Kitchen | Main | 2.69 × 3.04 m | |
| Dining | Main | 2.23 × 2.7 m | |
| Bathroom | 2nd | 1.21 × 4.23 m | 5 Pc Bath |
| Br | 2nd | 2.78 × 3.82 m |
Request information
A REMAX Hallmark® representative will follow up with you.