
943 Transom Cres
Milton, Ontario


Beds
3
Baths
4
Sqft
2,000
Type
Att/Row/Twnhouse
About this Property
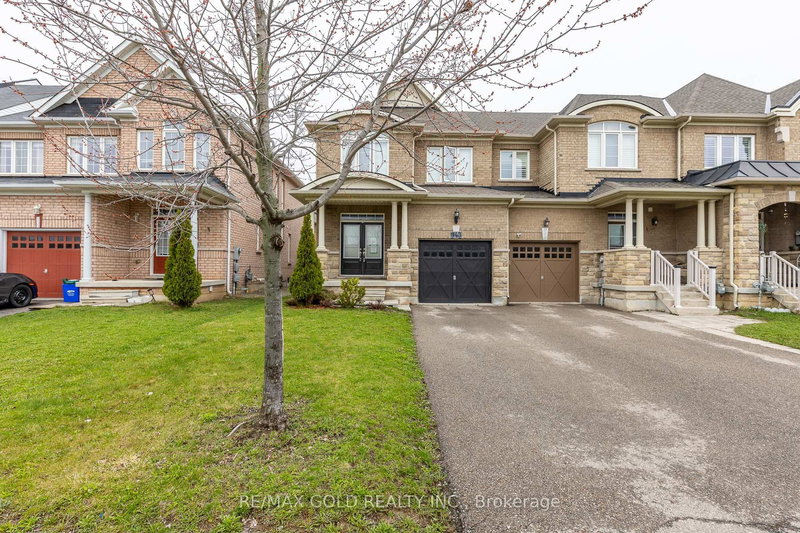
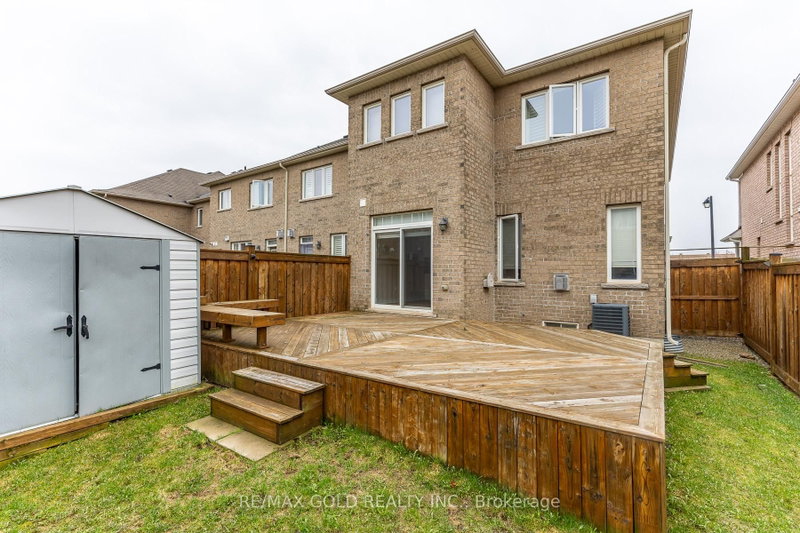
Stunning Fully Upgraded End-Unit Townhouse!Featuring 9-foot ceilings on the main floor, this beautifully designed home offers separate living and family rooms, perfect for both entertaining and everyday living. The chef-inspired kitchen is complemented by a fully finished basement with a spacious recreation room and a full washroom.Enjoy numerous upgrades throughout, along with a walkout to a massive two-tiered deck-ideal for outdoor gatherings. The primary bedroom boasts a 4-piece ensuite and a walk-in closet, while all bedrooms are bright and airy with large windows. Convenient upper-level laundry and stylish window coverings complete this exceptional home.
Listing Details
- MLS #
- W13015712
- Board
- PROPTX
- Market
- ontario
- Property Type
- Att/Row/Twnhouse
- Style
- 2-Storey
- Year Built
- 6-15
- Garage
- Attached
- Garage Spaces
- 1
- Parking Spaces
- 3
- Basement
- Finished, Full
- Heating
- Forced Air
- Cooling
- Central Air
- Pool
- None
- Lot Size
- 26.57 × 104.99 ft
- Annual Taxes
- $3,981/yr
- Listed By
- REMAX GOLD REALTY INC.
- Listed On
- April 17, 2026
Room Measurements
| Room | Level | Size | Features |
|---|---|---|---|
| Kitchen | Main | 2.74 × 3.35 m | Family Size Kitchen, Centre Island, Quartz Counter |
| Breakfast | Main | 2.74 × 3.15 m | Combined W/Kitchen, Glass Doors, O/Looks Backyard |
| Great Rm | Main | 3.37 × 4.72 m | Fireplace, Large Window, Combined W/Kitchen |
| Living | Main | 3.4 × 4.19 m | B/I Bar, Panelled, Pot Lights |
| Primary | 2nd | 4.08 × 4.77 m | 4 Pc Ensuite, Closet Organizers, Pot Lights |
| Br | 2nd | 2.97 × 3.76 m | Double Closet, Large Window |
| Br | 2nd | 3.04 × 3.04 m | Double Closet, Large Window |
| Rec | Bsmt | 6.09 × 7.21 m | Finished |
Request information
A REMAX Hallmark® representative will follow up with you.