
9432 RICHMOND Rd
Bayham, Ontario



Beds
6
Baths
2
Sqft
2,500
Type
Detached
About this Property
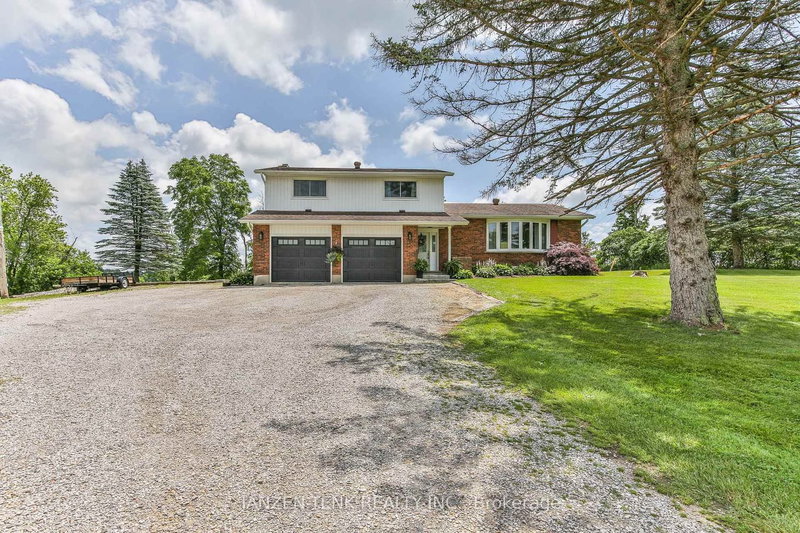
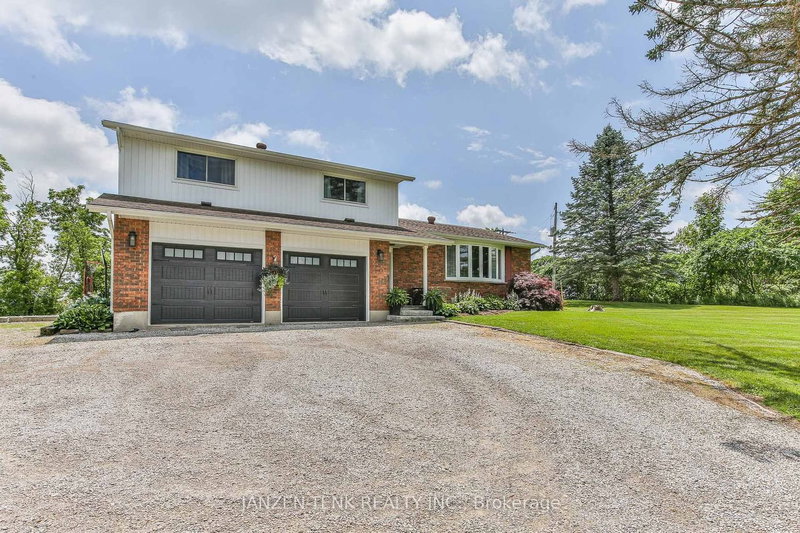
Set atop 3.48 private acres, this beautifully renovated country estate offers a rare blend of refined living and breathtaking natural surroundings. Perched on a gentle rise overlooking a ravine, the property captures spectacular sunrise and wildlife views, and an unmatched sense of peace and privacy.Thoughtfully updated throughout, the home features six spacious bedrooms and two well-appointed bathrooms, providing exceptional flexibility for family living, guests, or work-from-home space. Large windows fill the interiors with natural light, highlighting the home's fresh finishes and new flooring, while creating a warm and inviting atmosphere.The custom-designed kitchen and dining area, are crafted for both everyday comfort and effortless entertaining. Step outside to your private outdoor sanctuary-an expansive stone patio complete with a covered veranda, outdoor fireplace, and hot tub-perfect for relaxing evenings and year-round enjoyment.A long, private driveway enhances the estate-like setting, while the additional 23' x 40' outbuilding/workshop offers endless possibilities for hobbies, storage, or a home-based business.Offering space, privacy, and elevated country living, this exceptional property is a rare opportunity to experience the beauty of nature without sacrificing comfort or style. For your peace of mind, the home is also equipped with a generlink to hook up a generator when/if ever needed!
Listing Details
- MLS #
- X13555274
- Board
- PROPTX
- Market
- ontario
- Property Type
- Detached
- Style
- Sidesplit
- Year Built
- 51-99
- Garage
- Attached
- Garage Spaces
- 2
- Parking Spaces
- 10
- Basement
- Full, Finished
- Heating
- Forced Air
- Cooling
- Central Air
- Pool
- None
- Lot Size
- 24.02 × 560.24 ft
- Annual Taxes
- $5,604/yr
- Listed By
- JANZEN-TENK REALTY INC.
- Listed On
- July 13, 2026
Features & Extras
Extras
Fridge, stove, washer, dryer, dishwasher, microwave
Room Measurements
| Room | Level | Size | Features |
|---|---|---|---|
| Foyer | Main | 2.06 × 4.26 m | |
| Living | Main | 4.15 × 6.55 m | |
| Dining | Main | 2.49 × 3.7 m | Sliding Doors |
| Kitchen | Main | 3.7 × 4.7 m | |
| Bathroom | Main | 2.65 × 2.06 m | 3 Pc Bath, Combined W/Laundry |
| Family | Main | 3.74 × 4.68 m | |
| Primary | 2nd | 4.01 × 4.12 m | |
| Br | 2nd | 3.06 × 3.47 m | |
| Br | 2nd | 2.91 × 3.91 m | |
| Br | 2nd | 3.88 × 3.58 m | |
| Bathroom | 2nd | 2.25 × 2.8 m | 5 Pc Bath |
| Rec | Lower | 3.49 × 8.79 m | Fireplace, Sliding Doors |
| Br | Lower | 2.76 × 2.95 m | |
| Br | Lower | 3.52 × 2.95 m | |
| Pantry | Lower | 2.3 × 4.14 m | |
| Utility | Lower | 1.31 × 4.58 m |
Request information
A REMAX Hallmark® representative will follow up with you.