
944 Dundas St E
Toronto, Ontario


Beds
2
Baths
1
Sqft
700
Type
Att/Row/Twnhouse
About this Property
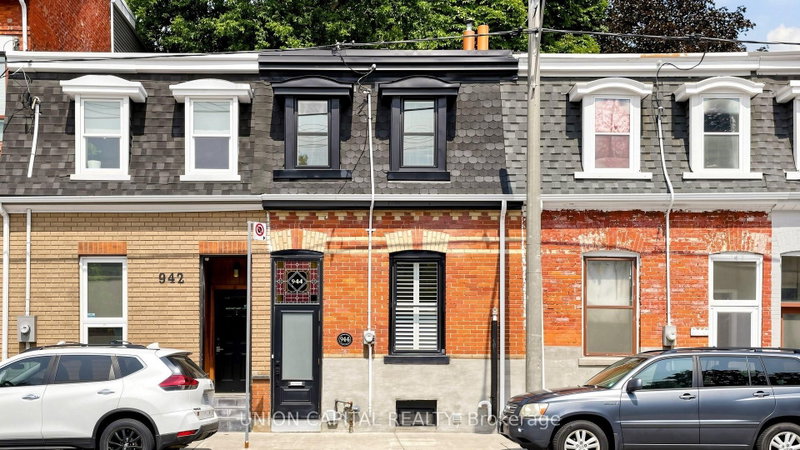
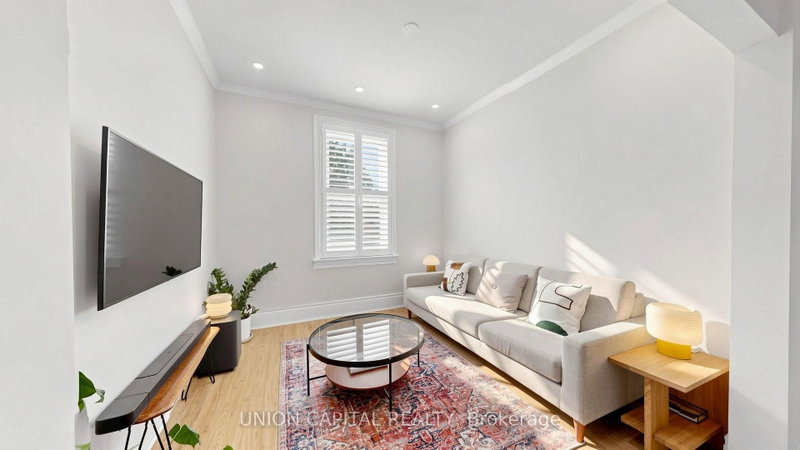
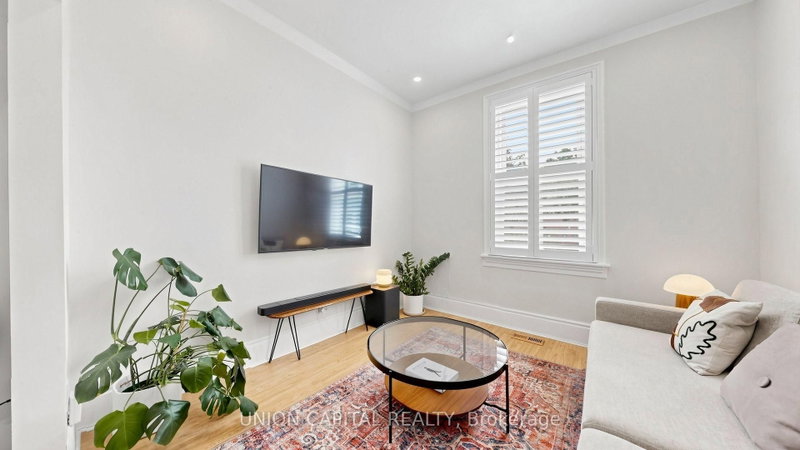
Welcome To 944 Dundas St E, A Beautiful Two-Storey Victorian Red-Brick Home Blending Timeless Character With Thoughtful Modern Updates. Soaring 10-Ft Ceilings And Abundant Natural Light Create A Bright, Airy Interior, Complemented By Hardwood Flooring On The Main Level And Updated Flooring Upstairs. The Kitchen And Bathroom Were Fully Renovated In 2021, Featuring Modern Finishes, Stainless Steel Appliances And Granite Countertops. Additional Improvements Include Updated Electrical With The Knob-And-Tube Wiring Removed, Pot Lights, Crown Moulding, Custom Shutters And Updated Gutters. Step Outside To A Private, Fully Fenced And Landscaped Backyard With A Spacious Deck-Perfect For Relaxing Or Entertaining. Conveniently Located Steps From TTC, Schools, Parks And The Shops, Restaurants And Entertainment Of Queen Street East.
Listing Details
- MLS #
- E13670698
- Board
- PROPTX
- Market
- ontario
- Property Type
- Att/Row/Twnhouse
- Style
- 2-Storey
- Garage
- None
- Basement
- Part Fin
- Heating
- Forced Air
- Cooling
- Central Air
- Pool
- None
- Lot Size
- 14.96 × 47.67 ft
- Annual Taxes
- $3,936/yr
- Listed By
- UNION CAPITAL REALTY
- Listed On
- August 13, 2026
Features & Extras
Extras
Stainless steel fridge, stove, range, dishwasher, washer/dryer, all elfs, all window coverings.
Room Measurements
| Room | Level | Size |
|---|---|---|
| Living | Main | 2.0 × 3.09 m |
| Dining | Main | 3.37 × 4.14 m |
| Kitchen | Main | 2.88 × 3.22 m |
| Primary | 2nd | 3.83 × 4.41 m |
| 2nd Br | 2nd | 2.63 × 3.4 m |
| Bathroom | 2nd | 2.56 × 3.11 m |
Request information
A REMAX Hallmark® representative will follow up with you.