
944 Warburton Cres
Kingston, Ontario

Beds
3
Baths
2
Sqft
700
Type
Semi-Detached
About this Property
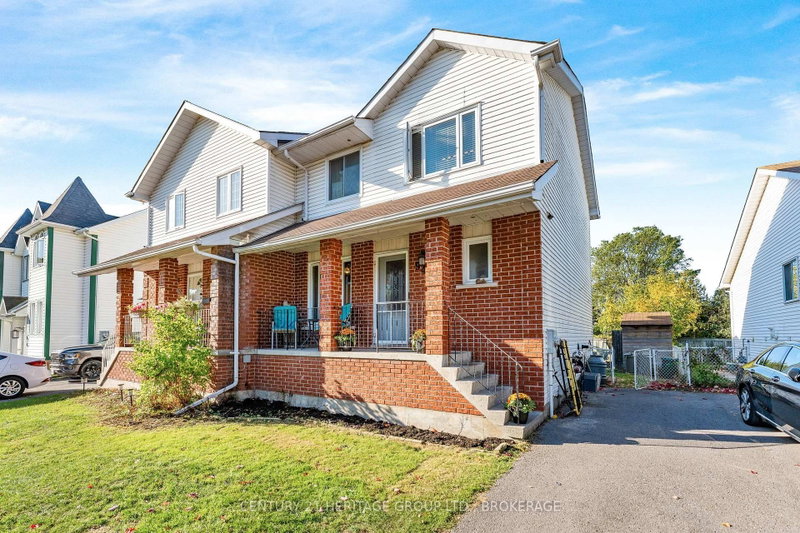
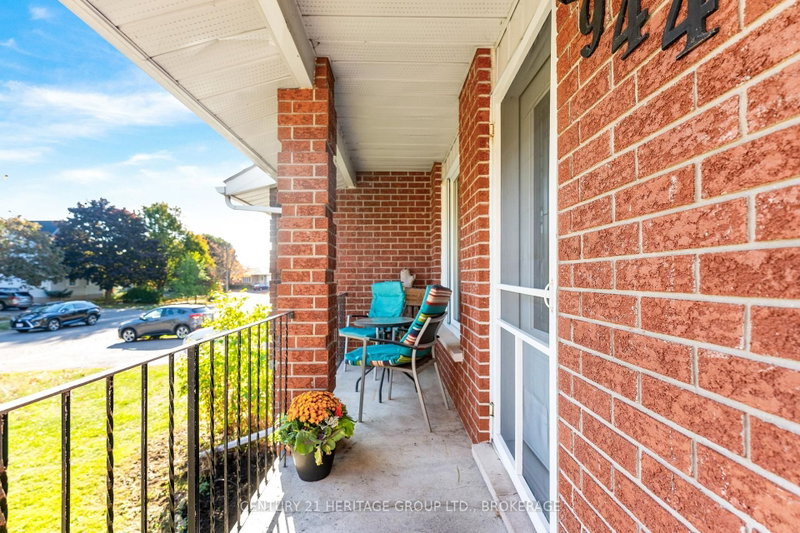
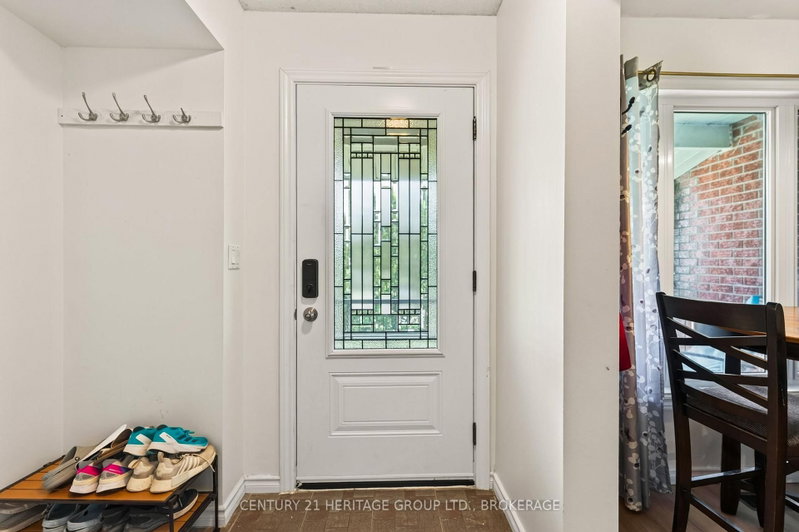
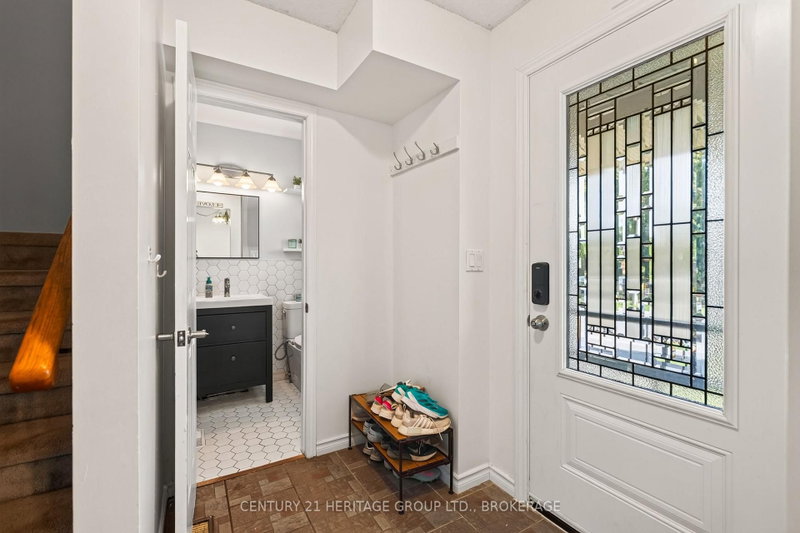
Welcome to this beautifully updated family home in the desirable Waterloo Village neighbourhood. Offering 3 spacious bedrooms, updated bathrooms, and over 1,500 sq. ft. of finished living space, this home is move-in ready. Recent updates include new flooring throughout the main floor and fresh paint touch-ups throughout the home. The bright eat-in kitchen features newer appliances and flows into the open-concept living and dining areas. A fully finished lower level provides additional living space, laundry, and plenty of storage. Outside, enjoy a landscaped yard, storage shed, and paved four-car driveway. Conveniently located close to parks, transit, amenities, and on the Henderson Elementary School bus route.
Listing Details
- MLS #
- X13721676
- Board
- PROPTX
- Market
- ontario
- Property Type
- Semi-Detached
- Style
- 2-Storey
- Garage
- None
- Parking Spaces
- 4
- Basement
- Finished
- Heating
- Forced Air
- Cooling
- Central Air
- Pool
- None
- Lot Size
- 30.3 × 114.9 ft
- Annual Taxes
- $3,557/yr
- Listed By
- CENTURY 21 HERITAGE GROUP LTD., BROKERAGE
- Listed On
- August 28, 2026
Features & Extras
Extras
Washer, Dryer, Fridge, Stove, Microwave, Dishwasher
Room Measurements
| Room | Level | Size | Features |
|---|---|---|---|
| Living | Main | 5.67 × 6.85 m | |
| Kitchen | Main | 2.63 × 3.32 m | |
| Dining | Main | 2.31 × 2.63 m | |
| Foyer | Main | 1.71 × 2.24 m | |
| Bathroom | Main | 1.71 × 1.64 m | 2 Pc Bath |
| Primary | 2nd | 5.27 × 3.31 m | |
| 2nd Br | 2nd | 4.85 × 3.43 m | |
| 3rd Br | 2nd | 3.72 × 2.85 m | |
| Bathroom | 2nd | 1.71 × 3.89 m | 4 Pc Bath |
| Other | Lower | 1.61 × 2.71 m | |
| Rec | Lower | 3.91 × 9.76 m | |
| Laundry | Lower | 5.67 × 2.71 m |
Request information
A REMAX Hallmark® representative will follow up with you.