
95 10th St S
Arran-Elderslie, Ontario
Beds
3
Baths
2
Sqft
1,500
Type
Detached
About this Property
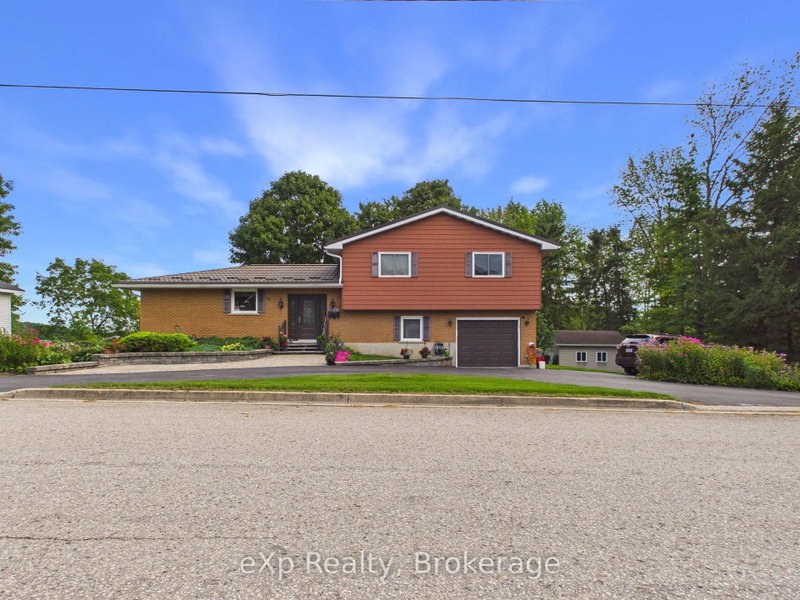
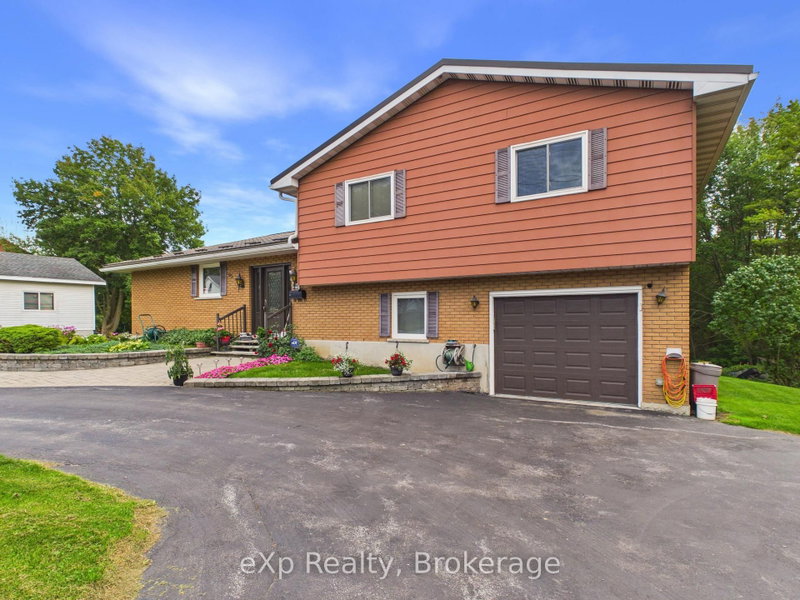
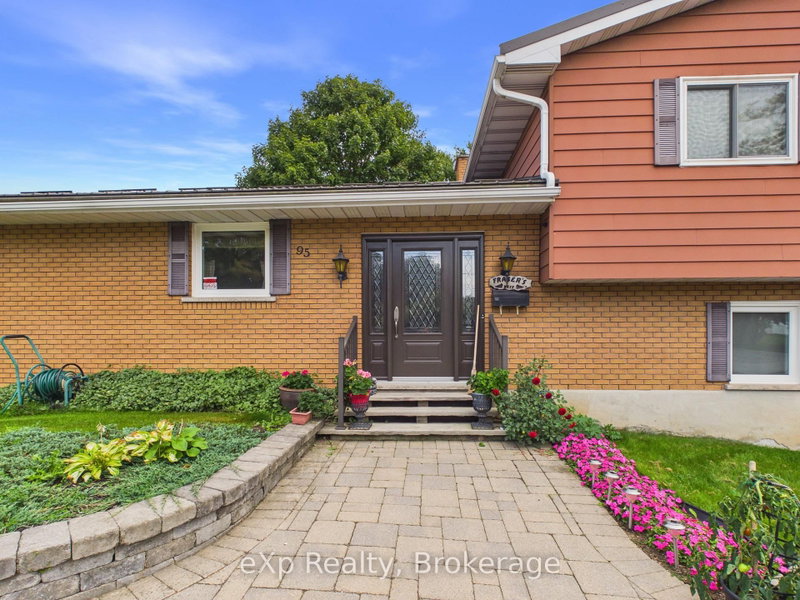
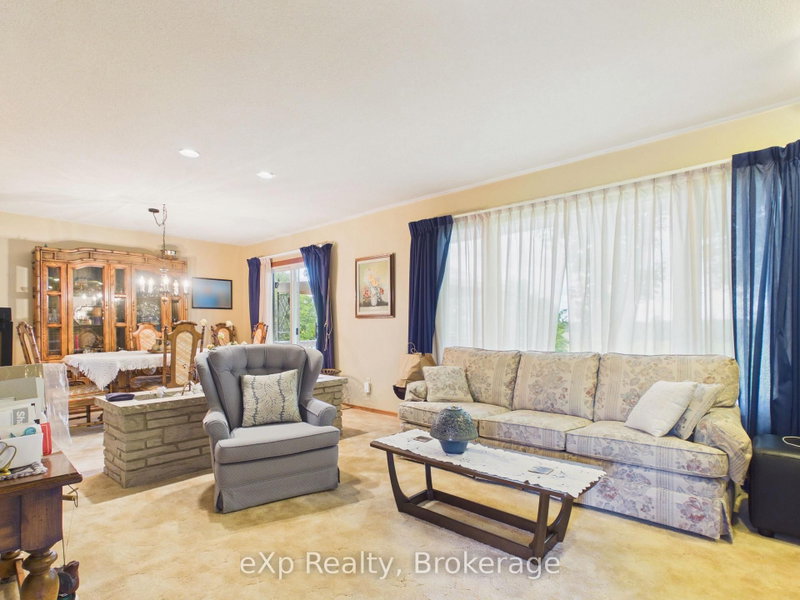
Welcome to this well-maintained home nestled in a quiet Chesley neighbourhood, offering plenty of space both inside and out. Situated on a double lot measuring 123' x 144', the beautifully landscaped property provides room to enjoy the outdoors, with a back deck overlooking a peaceful farmer's field. The circular driveway offers ample parking, while the garden shed features electricity for added convenience. Inside, the home offers three bedrooms and two bathrooms, along with a spacious lower-level recreation room-perfect for family gatherings, entertaining, or relaxing. A low-maintenance metal roof adds peace of mind, while the geothermal heat pump provides efficient heating and air conditioning year-round. A wonderful opportunity to enjoy a well-cared-for home, generous lot, and tranquil setting in the welcoming community of Chesley.
Listing Details
- MLS #
- X13770512
- Board
- PROPTX
- Market
- ontario
- Property Type
- Detached
- Style
- Sidesplit
- Garage
- Attached
- Garage Spaces
- 1
- Parking Spaces
- 5
- Basement
- Finished
- Heating
- Heat Pump
- Cooling
- Central Air
- Pool
- None
- Lot Size
- 123 × 144 ft
- Annual Taxes
- $3,802/yr
- Listed By
- eXp Realty
- Listed On
- September 11, 2026
Features & Extras
Extras
Fridge, stove, dishwasher, washer, drier, all window coverings, shelves and cabinets in gararge.
Room Measurements
| Room | Level | Size | Features |
|---|---|---|---|
| Kitchen | Main | 4.24 × 3.05 m | |
| Pantry | Main | 1.7 × 3.05 m | Combined W/Laundry |
| Living | Main | 8.05 × 3.79 m | Combined W/Dining |
| Sitting | Main | 4.45 × 5.74 m | |
| Bathroom | Main | 3.2 × 1.07 m | |
| Br | 2nd | 4.7 × 3.4 m | W/O To Balcony |
| 2nd Br | 2nd | 3.35 × 3.79 m | |
| 3rd Br | 2nd | 3.05 × 3.51 m | |
| Bathroom | 2nd | 2.82 × 2.79 m | |
| Rec | Bsmt | 7.32 × 6.73 m |
Request information
A REMAX Hallmark® representative will follow up with you.