
95 Chilton Dr
Hamilton, Ontario


Beds
4
Baths
2
Sqft
1,100
Type
Detached
About this Property
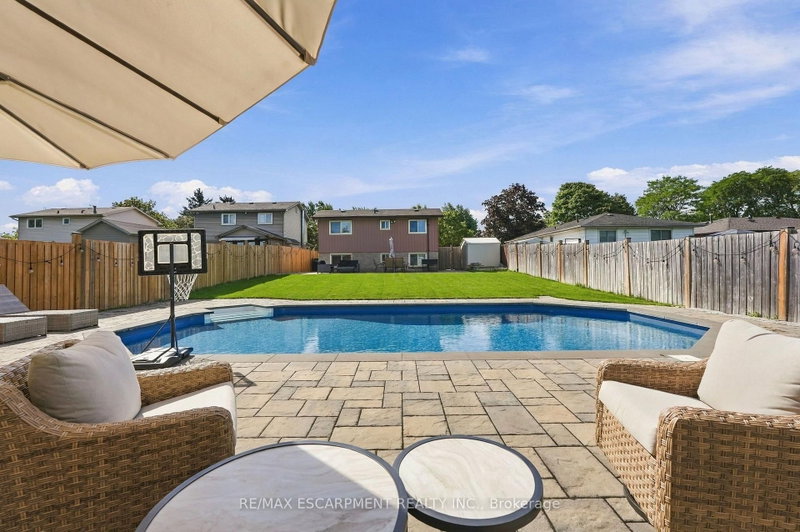
Welcome to this beautifully maintained 4-bedroom, 2-bathroom detached backsplit, ideally located in the heart of Valley Park, one of the area's most sought-after communities. An ideal setting for family living you can enjoy unbeatable convenience with transit, highway access, shopping, and top-rated schools all just minutes away. Step inside to a bright, open-concept layout featuring a spacious eat-in kitchen with a stunning oversized island, perfect for entertaining and everyday life. The upper level offers two generously sized bedrooms and a full bathroom, while the lower level provides two additional well-sized bedrooms and another full bath, creating flexible space for families, guests, or a home office setup. The fully finished lower level adds valuable living space, complete with ample storage, laundry, and a bright, open recreation area. Outside, escape to your extra-large private backyard oasis, highlighted by a gorgeous heated inground pool with all new equipment (2025) and a brand-new pool house-ideal for summer entertaining and relaxation. Updated, stylish, functional, and truly move-in ready, this home checks all the boxes. Don't miss your opportunity to make it yours.
Listing Details
- MLS #
- X13872024
- Board
- PROPTX
- Market
- ontario
- Property Type
- Detached
- Style
- Backsplit 3
- Year Built
- 31-50
- Garage
- None
- Parking Spaces
- 4
- Basement
- Full, Finished
- Heating
- Forced Air
- Cooling
- Central Air
- Pool
- Inground
- Lot Size
- 46.59 × 150 ft
- Annual Taxes
- $4,681/yr
- Listed By
- REMAX ESCARPMENT REALTY INC.
- Listed On
- October 7, 2026
Features & Extras
Extras
Central Vac, Dishwasher, Dryer, Range Hood, Refrigerator, Stove, Washer, ELF's & Pool Equipment (dining table & chairs, Tesla car charger, and living room couch are negotiable, if the buyer is interested.)
Room Measurements
| Room | Level | Size | Features |
|---|---|---|---|
| Kitchen | Main | 3.07 × 3.68 m | |
| Living | Main | 6.45 × 3.58 m | |
| Dining | Main | 3.38 × 3.4 m | |
| Primary | 2nd | 2.97 × 4.29 m | |
| Br | 2nd | 2.79 × 3.38 m | |
| Bathroom | 2nd | 0.0 × 0.0 m | 4 Pc Bath |
| 2nd Br | Lower | 2.97 × 4.29 m | |
| 3rd Br | Lower | 2.79 × 3.38 m | |
| Bathroom | Lower | 0.0 × 0.0 m | 4 Pc Bath |
| Family | Bsmt | 3.38 × 7.59 m | |
| Exercise | Bsmt | 2.97 × 2.92 m | |
| Utility | Bsmt | 2.97 × 4.34 m |
Request information
A REMAX Hallmark® representative will follow up with you.