
95 Concession St
Ingersoll, Ontario
Beds
3
Baths
2
Sqft
1,500
Type
Detached
About this Property
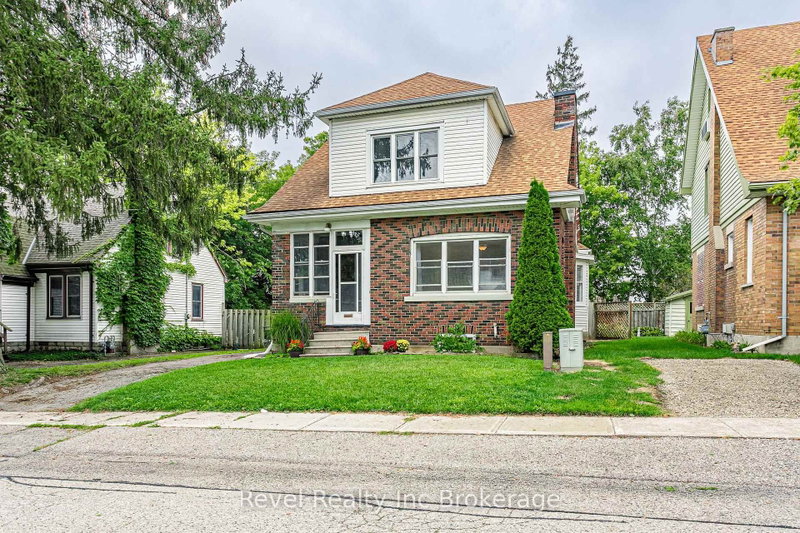
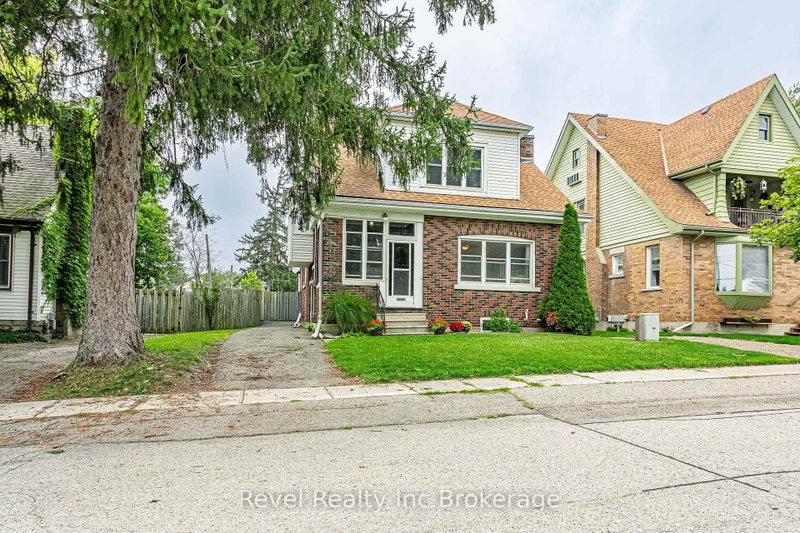
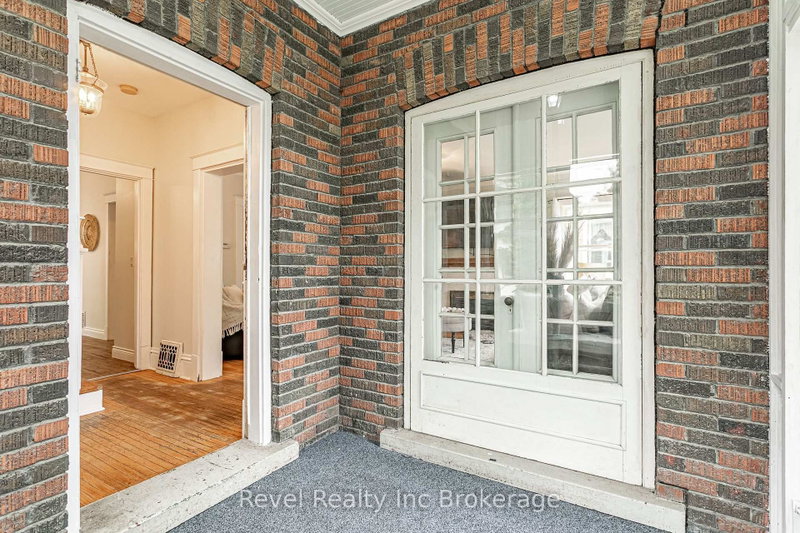
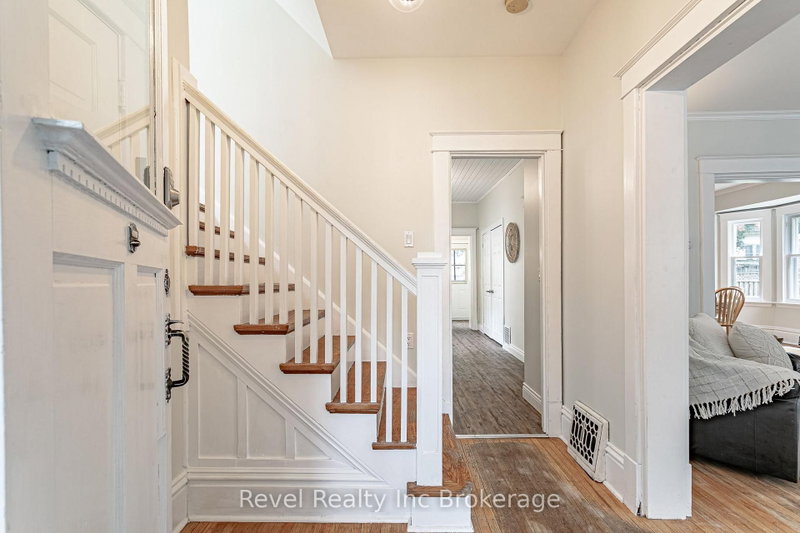
Welcome to a home full of character, charm, and an incredible location! Tucked away on a quiet street, this inviting 3-bedroom, 2-full-bathroom home is just a short walk to Memorial Park and all the shops, restaurants, and amenities of downtown Ingersoll, while also falling within the sought-after Royal Roads and St. Jude's school zones. Inside, you'll find plenty of the character you hope for in a home like this, including original hardwood floors, beautiful trim and bright, comfortable living spaces. The spacious kitchen offers plenty of storage and room to make it your own, while the functional layout provides flexibility for families, first-time buyers, or anyone looking for a home they can grow into. Outside is where the possibilities really open up-a large, flat, fully fenced backyard provides tons of room for kids and pets to play, gardening, or creating an incredible outdoor entertaining space. Add in the partial metal roof, mature surroundings and a walkable location close to some of Ingersoll's best-loved amenities, and this is a home with so much to offer both now and for years to come.
Listing Details
- MLS #
- X13712952
- Board
- PROPTX
- Market
- ontario
- Property Type
- Detached
- Style
- 2-Storey
- Garage
- None
- Parking Spaces
- 3
- Basement
- Unfinished
- Heating
- Forced Air
- Cooling
- Central Air
- Pool
- None
- Lot Size
- 45 × 120.25 ft
- Annual Taxes
- $3,376/yr
- Listed By
- Revel Realty Inc Brokerage
- Listed On
- August 26, 2026
Features & Extras
Extras
Fridge, Stove, Washer, Dryer, Furniture (couch in living room, dining room table set, primary bedroom furniture)
Room Measurements
| Room | Level | Size | Features |
|---|---|---|---|
| Bathroom | Main | 1.73 × 2.13 m | 3 Pc Bath |
| Dining | Main | 4.56 × 4.57 m | |
| Kitchen | Main | 5.32 × 3.26 m | |
| Living | Main | 5.68 × 4.38 m | |
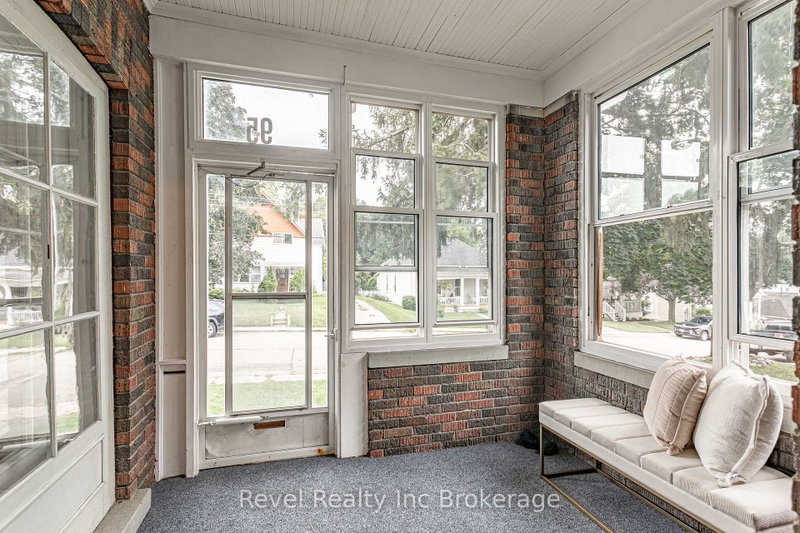
| Sunroom | Main | 2.26 × 2.83 m | |
| Bathroom | 2nd | 2.15 × 2.48 m | 5 Pc Bath |
| Br | 2nd | 4.44 × 3.68 m | |
| Br | 2nd | 4.44 × 3.7 m | |
| Primary | 2nd | 3.89 × 4.01 m | |
| Utility | Bsmt | 10.53 × 7.48 m | |
| Other | Bsmt | 2.21 × 2.85 m | |
| Other | Bsmt | 3.7 × 1.86 m |
Request information
A REMAX Hallmark® representative will follow up with you.