
95 Hudson Dr
Vaughan, Ontario


Beds
6
Baths
4
Sqft
2,500
Type
Detached
About this Property
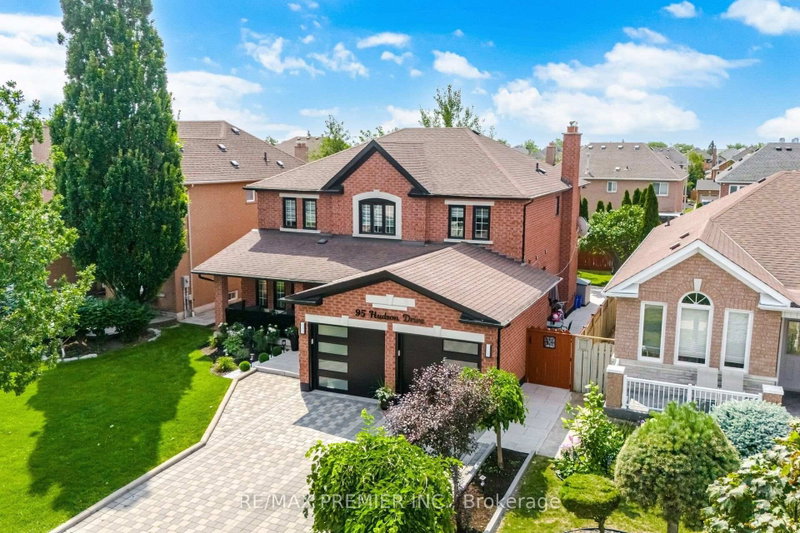
**STUNNING, EXTENSIVELY RENOVATED FAMILY HOME IN A PRIME VAUGHAN LOCATION!** Welcome to 95 Hudson Drive, offering over **4,100 sq. ft. of beautifully finished living space**, exceptional curb appeal, and an impressive list of modern upgrades. This move-in-ready home features 4 spacious bedrooms, elegant living and dining areas, hardwood floors, smooth ceilings, pot lights, and a stunning renovated kitchen with quartz countertops, a centre island, stainless steel appliances, and a sun-filled breakfast area. The luxurious primary suite boasts a 6-piece ensuite and his-and-her closets. **BONUS: Fully finished basement with separate entrance**, featuring 2 generous bedrooms, a full kitchen, bathroom, separate laundry, and spacious living areas-perfect for extended family or multi-generational living. **Thousands spent on recent upgrades**, including renovated kitchen and bathrooms, new furnace, fresh paint, modern lighting, updated doors and hardware, new baseboards, stylish glass-railed porch, concrete walkways, professional landscaping, fencing, new blinds, and an epoxy-finished garage with Tesla EV charger. Beautifully landscaped property with parking for 6 vehicles! **LOCATION IS EVERYTHING!** Just a 5-minute walk to parks, Fortinos, Shoppers Drug Mart, LCBO, restaurants, and everyday essentials. Within a 15-minute walk of Cortellucci Vaughan Hospital, schools, and Canada's Wonderland. Only 5 minutes to Highway 400, with Vaughan Mills, Maple GO Station, and Vaughan Metropolitan Centre Subway just a short drive away. **A RARE COMBINATION OF SPACE, LUXURY, MODERN UPGRADES, AND UNBEATABLE CONVENIENCE. MOVE IN AND ENJOY!**
Listing Details
- MLS #
- N14088868
- Board
- PROPTX
- Market
- ontario
- Property Type
- Detached
- Style
- 2-Storey
- Garage
- Attached
- Garage Spaces
- 2
- Parking Spaces
- 6
- Basement
- Finished, Sep Entrance
- Heating
- Forced Air
- Cooling
- Central Air
- Pool
- None
- Lot Size
- 49.21 × 119.75 ft
- Annual Taxes
- $6,829/yr
- Listed By
- REMAX PREMIER INC.
- Listed On
- October 16, 2026
Features & Extras
Extras
Main: S/S Fridge, Stove, Dishwasher, Built-in Microwave, Range Hood, Washer & Dryer Basement: S/S Fridge, Stove, Dishwasher, Range Hood, Washer & DryerAll light Fixtures And Wall Coverings, Storage Shed & Garbage Shed
Room Measurements
| Room | Level | Size | Features |
|---|---|---|---|
| Living | Main | 3.33 × 4.54 m | hardwood floor, Combined W/Dining, Pot Lights |
| Dining | Main | 3.33 × 4.13 m | hardwood floor, Combined W/Family, Pot Lights |
| Family | Main | 3.57 × 6.11 m | hardwood floor, Pot Lights, Fireplace |
| Kitchen | Main | 3.1 × 6.58 m | Stainless Steel Appl, Centre Island, Quartz Counter |
| Laundry | Main | 1.7 × 3.5 m | Stainless Steel Appl, Laundry Sink, Porcelain Floor |
| Powder Rm | Main | 1.7 × 2.0 m | 2 Pc Bath, Porcelain Floor, Pot Lights |
| Primary | 2nd | 3.4 × 5.77 m | 6 Pc Ensuite, His/Hers Closets, hardwood floor |
| Br | 2nd | 3.28 × 4.2 m | hardwood floor, Pot Lights, Closet |
| 2nd Br | 2nd | 3.0 × 3.66 m | W/I Closet, hardwood floor, Pot Lights |
| 3rd Br | 2nd | 3.28 × 4.094 m | hardwood floor, Pot Lights, Closet |
| Bathroom | 2nd | 1.6 × 3.23 m | 4 Pc Bath, Porcelain Floor, Pot Lights |
| Living | Bsmt | 3.6 × 5.54 m | Vinyl Floor, Pot Lights, Combined W/Dining |
| Dining | Bsmt | 2.16 × 3.26 m | Vinyl Floor, Combined W/Living, Pot Lights |
| Br | Bsmt | 3.47 × 6.0 m | Vinyl Floor, Pot Lights, Closet |
| Br | Bsmt | 3.4 × 3.44 m | Vinyl Floor, Pot Lights, Closet |
| Kitchen | Bsmt | 3.25 × 3.56 m | Stainless Steel Appl, Quartz Counter, Pot Lights |
Request information
A REMAX Hallmark® representative will follow up with you.