
95 Spruce St
Tiny, Ontario

Beds
6
Baths
6
Sqft
2,500
Type
Detached
About this Property
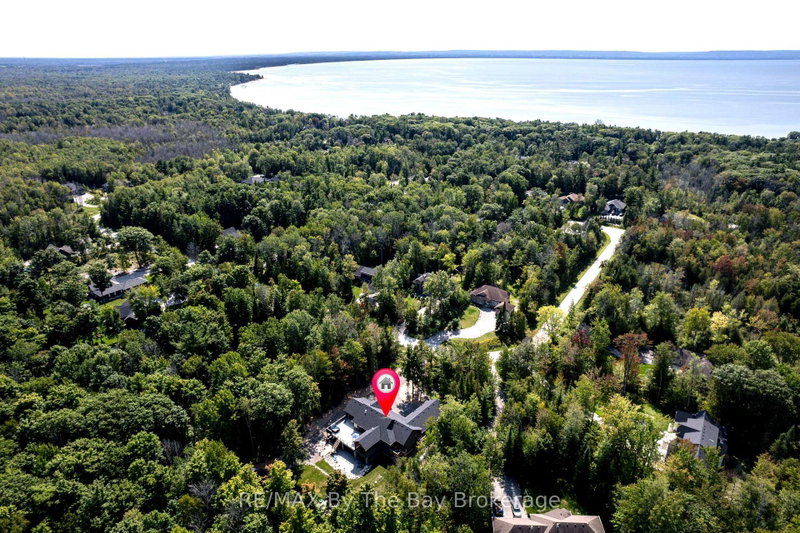
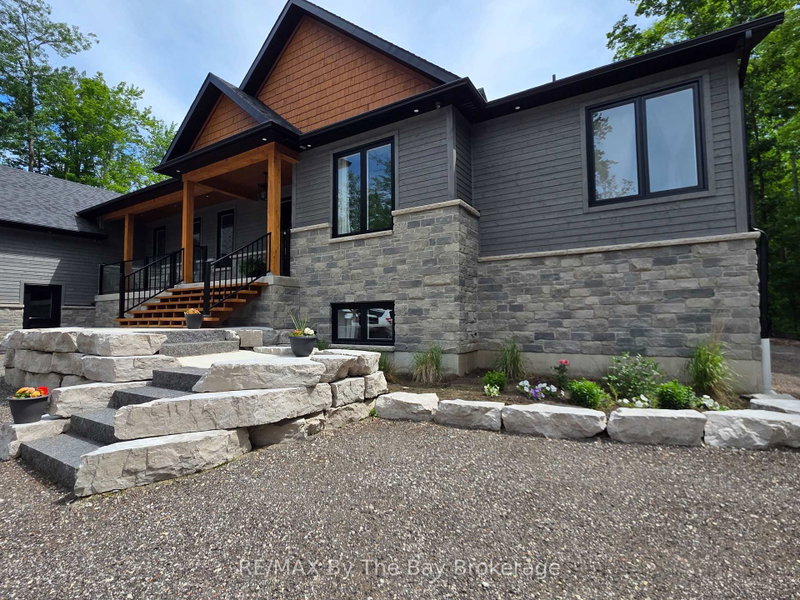
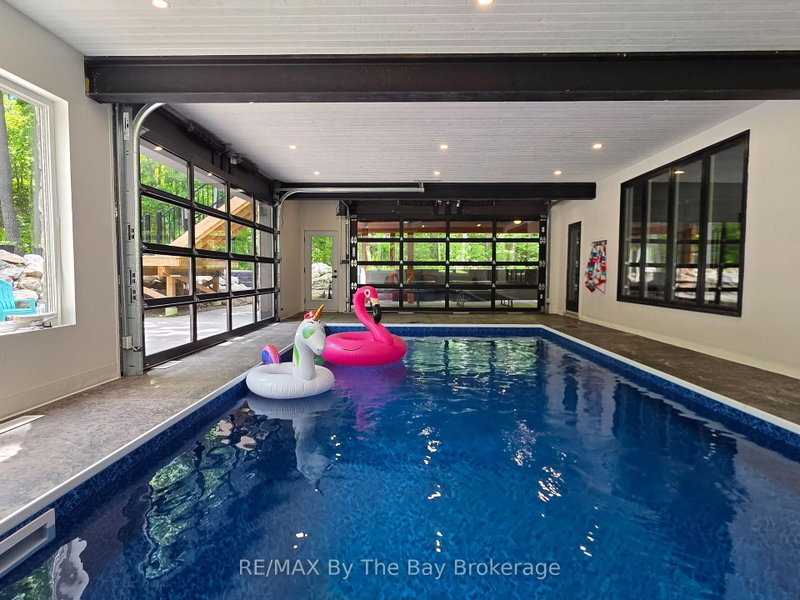
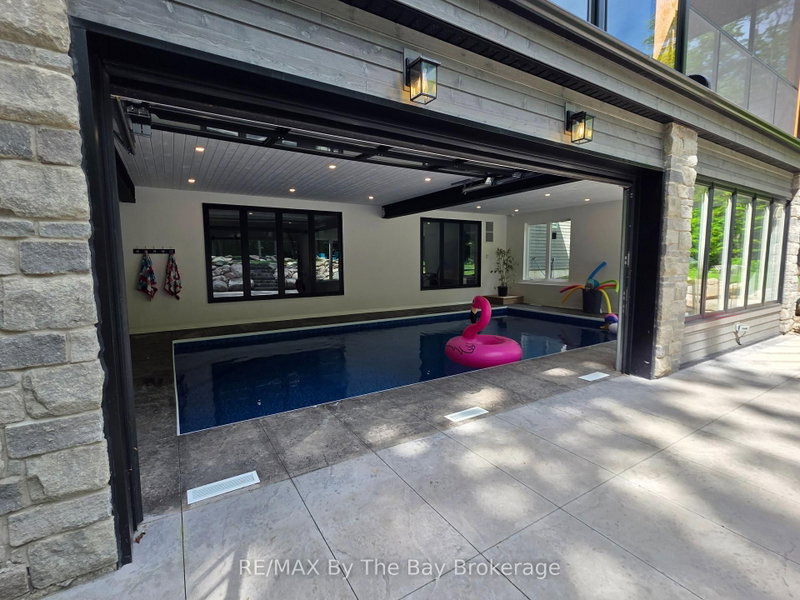
Set on a beautifully private one-acre estate surrounded by mature forest, this exceptional custom-built 2023 residence offers a rare combination of modern luxury, thoughtful design, and an extraordinary four-season lifestyle. At the heart of the home is a spectacular indoor pool retreat that seamlessly opens to the outdoors, creating an experience more reminiscent of a private luxury resort than a traditional residence. Paired with a relaxing hot tub, generous entertaining spaces, and tranquil forest views, it's a setting designed for unforgettable gatherings and year-round enjoyment. The seamless connection between indoor and outdoor living continues with an impressive 1,500+ sq. ft. deck and beautifully appointed screened-in porch, offering countless spaces to entertain, unwind, and enjoy nature in every season. Designed with soaring 10-foot ceilings on both levels and filled with natural light, the home features six bedrooms, six bathrooms, radiant in-floor heating throughout both levels, the pool room, and heated three-bay garage, along with smart lighting technology. The chef-inspired kitchen is designed for those who love to cook and entertain, featuring dual cooking areas, two sinks, and an oversized walk-in pantry that easily accommodates everything from family dinners to large celebrations. Adding exceptional flexibility, the fully self-contained in-law suite offers its own private entrance, kitchen, laundry, bathroom, and private deck, creating an ideal space for multigenerational living, extended family, or long-term guests. Completing this extraordinary offering is a heated three-bay garage, detached two-bay workshop with RV hookup, and the rare privacy only a mature estate setting can provide. Located less than 2 km from the beach and under an hour to Blue Mountain Resort, with nearby golf, trails, marinas, and endless four-season recreation, this is a home where exceptional design and lifestyle come together in perfect harmony.
Listing Details
- MLS #
- S13452718
- Board
- PROPTX
- Market
- ontario
- Property Type
- Detached
- Style
- Bungalow-Raised
- Garage
- Attached
- Garage Spaces
- 5
- Parking Spaces
- 30
- Basement
- Full, Fin W/O
- Heating
- Radiant
- Cooling
- Central Air
- Pool
- Indoor
- Lot Size
- 141.08 × 323.62 ft
- Annual Taxes
- $7,572/yr
- Listed By
- REMAX By The Bay Brokerage
- Listed On
- June 16, 2026
Features & Extras
Extras
Built-in Microwave, Central Vacuum, Dishwasher, Dryer, Gas Stove, Garage Door Opener, Refrigerator, Washer, Hot Water Tank Owned
Room Measurements
| Room | Level | Size | Features |
|---|---|---|---|
| Living | Main | 6.83 × 6.86 m | |
| Kitchen | Main | 10.29 × 4.67 m | Combined W/Dining |
| Pantry | Main | 3.4 × 2.74 m | |
| Foyer | Main | 2.9 × 2.57 m | |
| Primary | Main | 5.03 × 6.1 m | |
| Other | Main | 3.86 × 3.02 m | W/I Closet |
| Office | Main | 3.58 × 3.99 m | |
| Kitchen | Main | 9.09 × 4.01 m | |
| Br | Main | 3.66 × 3.25 m | |
| Laundry | Main | 3.53 × 2.82 m | |
| Family | Lower | 10.97 × 10.67 m | |
| Games | Lower | 3.33 × 3.94 m | |
| 3rd Br | Lower | 4.42 × 4.6 m | |
| 4th Br | Lower | 4.7 × 4.88 m | |
| 5th Br | Lower | 4.24 × 4.72 m | |
| Br | Lower | 3.91 × 2.9 m |
Request information
A REMAX Hallmark® representative will follow up with you.