
95 WHITCOMB Cres E
Smiths Falls, Ontario



Beds
3
Baths
3
Sqft
1,500
Type
Att/Row/Twnhouse
About this Property
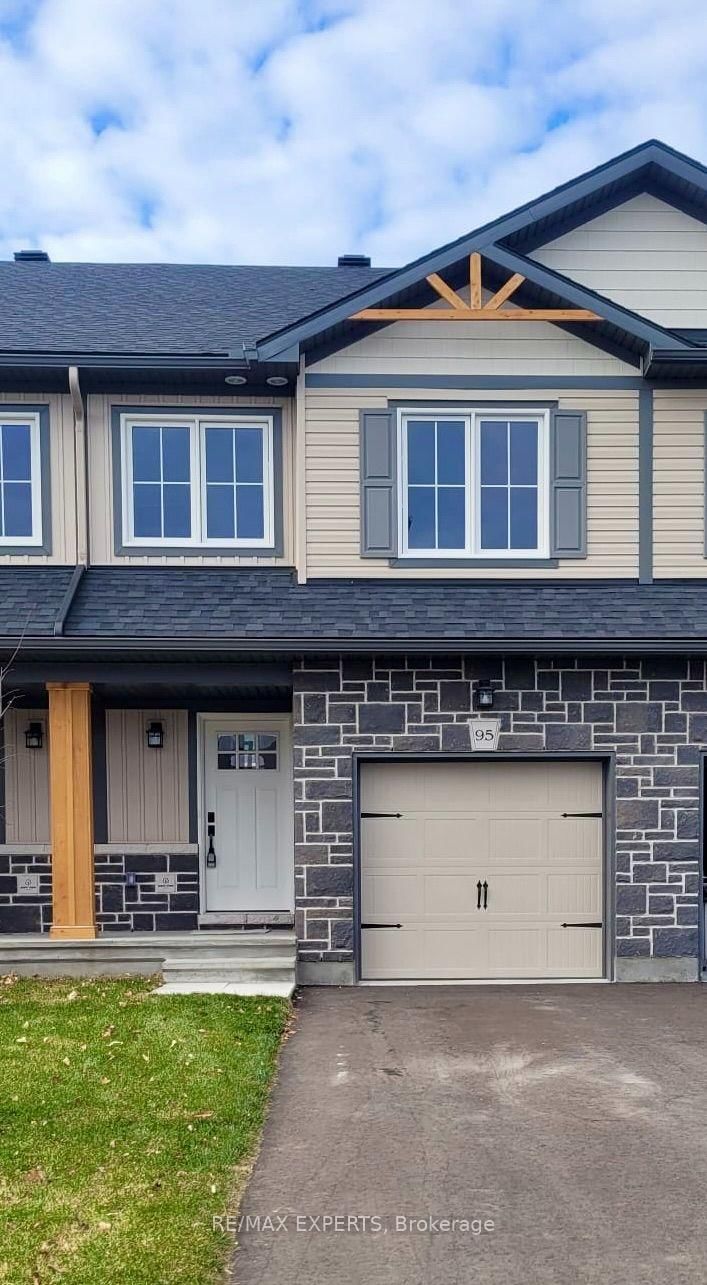
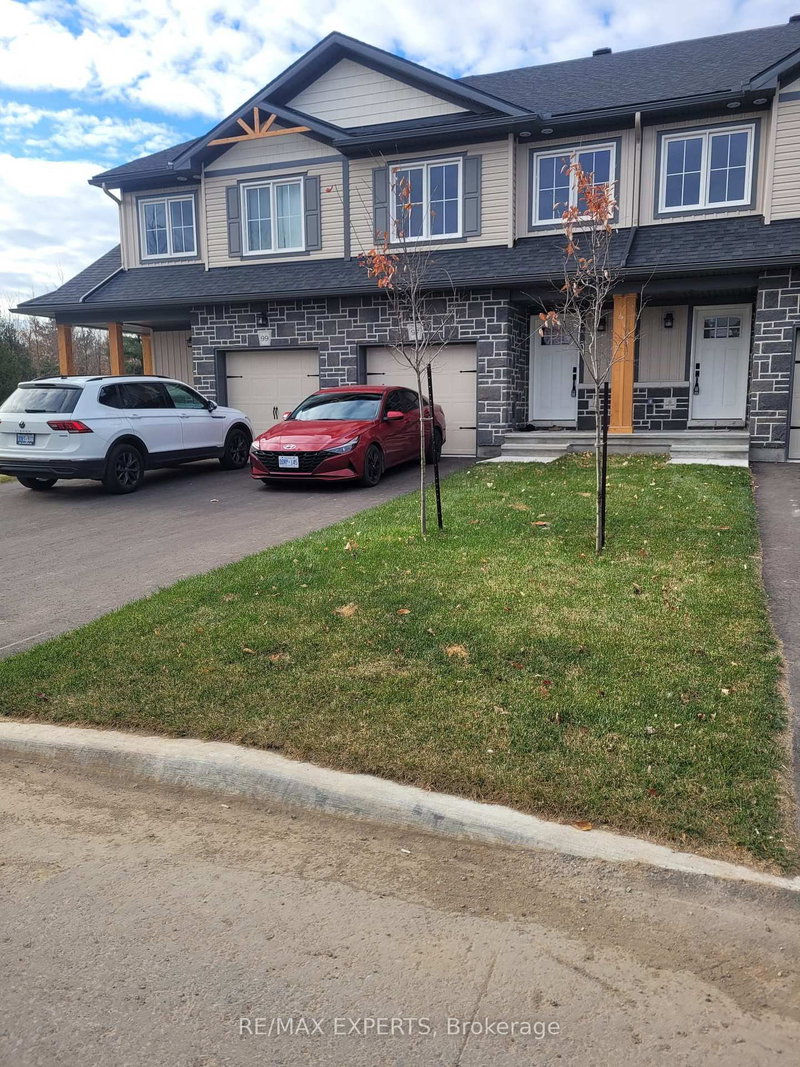
Stunning freehold townhome in the highly desirable Bellamy Farm community! Built in 2024 by Park View Homes, this popular Etson Model offers approximately 1,750 sq. ft. of thoughtfully designed living space featuring 3 bedrooms, 3 bathrooms, a finished basement, and an attached garage.The bright open-concept main floor showcases laminate flooring, large windows, spacious living and dining areas, and a stylish kitchen complete with high-end cabinetry, four stainless steel appliances, backsplash, and patio door access to the deck and backyard-perfect for entertaining and everyday living.The unique split-level layout offers enhanced privacy, with two generously sized bedrooms on the mid-level, each featuring spacious closets and access to a full 4-piece bathroom. The upper level is dedicated to the private primary retreat, featuring a large window, walk-in closet, 4-piece ensuite, and convenient upper-level laundry.The fully finished lower level with high ceilings provides a spacious recreation room ideal for family movie nights, a home office, or play area, complemented by large windows that fill the space with natural light and ample storage space.Additional highlights include ceramic tile flooring, parking for 3 vehicles, and remaining Tarion Warranty coverage. Conveniently located close to shopping, schools, parks, hospital, downtown Smiths Falls, the Rideau Canal, and the Cataraqui Trail. Rental items include Hot Water Tank, Furnace, Air Conditioner, and HRV.
Listing Details
- MLS #
- X13546282
- Board
- PROPTX
- Market
- ontario
- Property Type
- Att/Row/Twnhouse
- Style
- 2-Storey
- Year Built
- 0-5
- Garage
- Built-In
- Garage Spaces
- 1
- Parking Spaces
- 3
- Basement
- Finished
- Heating
- Forced Air
- Cooling
- Central Air
- Pool
- None
- Lot Size
- 18.08 × 101.71 ft
- Annual Taxes
- $4,348/yr
- Listed By
- REMAX EXPERTS
- Listed On
- July 9, 2026
Features & Extras
Extras
STOVE, FRIDGE, DISHWASHER, MICROWAVE, WASHER, DRYER
Room Measurements
| Room | Level | Size |
|---|---|---|
| Dining | Main | 2.9 × 2.5 m |
| Living | Main | 5.3 × 2.5 m |
| Kitchen | Main | 3.23 × 2.9 m |
| Primary | Upper | 4.17 × 3.6 m |
| 2nd Br | Upper | 3.65 × 2.6 m |
| 3rd Br | Upper | 3.16 × 2.6 m |
| Family | Bsmt | 4.23 × 4.6 m |
Request information
A REMAX Hallmark® representative will follow up with you.
Similar homes nearby
More homes in Smiths Falls- 3354 ROSEDALE RdSmiths Falls · $799,000 · 4 bd · 3 ba
- 115 Lorne StSmiths Falls · $535,000 · 3 bd · 2 ba
- 145 Doctor Agnes Craine DrSmiths Falls · $395,631 · 3 bd · 3 ba
- 577 Weedmark RdSmiths Falls · $114,900
- 17 MAPLE Ave NSmiths Falls · $379,900 · 4 bd · 2 ba
- 15 Pearl StSmiths Falls · $579,000 · 4 bd · 3 ba