
950 Portage Pkwy
Vaughan, Ontario


Beds
2
Baths
2
Sqft
600
Type
Condo Apt
About this Property
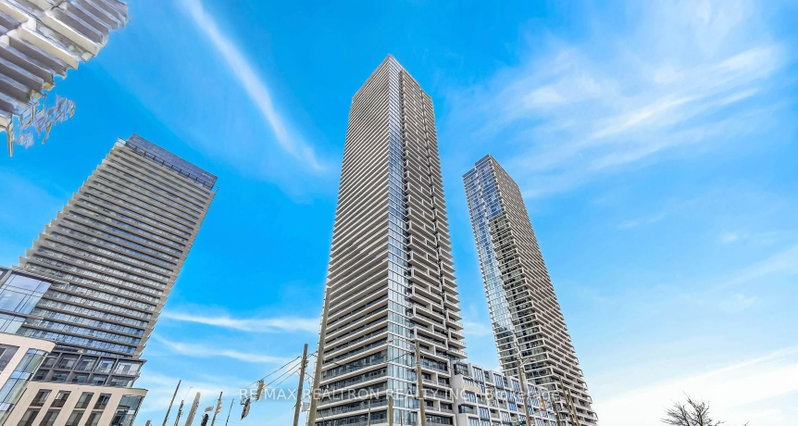
Bright 2-Bedroom Suite with Unobstructed Views in Vaughan Metropolitan Centre! Welcome to this beautifully maintained condo offering a smart, open layout and an abundance of natural light through floor-to-ceiling windows. Enjoy 9-foot smooth ceilings and a seamless living and dining space that opens to a generous balcony with sweeping city views - perfect for relaxing or entertaining. The modern kitchen features sleek built-in appliances, stone countertops, and clean cabinetry, creating a functional and stylish cooking space. Durable laminate flooring runs throughout, enhancing the contemporary feel of the home. The primary bedroom includes its own private ensuite, while the second bedroom offers flexibility for guests, family, or a home office. Located in the heart of Vaughan Metropolitan Centre, this home offers unmatched convenience with subway access and a major transit hub just steps away. Residents benefit from access to a state-of-the-art YMCA facility, including fitness, aquatic, and community spaces, along with a multi-level library nearby. Easy access to Highways 400, 407, and 7 makes commuting effortless. Surrounded by shops, dining, and everyday essentials, this is a fantastic opportunity to own a bright, modern home in one of Vaughan's fastest-growing urban communities.
Listing Details
- MLS #
- N13736618
- Board
- PROPTX
- Market
- ontario
- Property Type
- Condo Apt
- Style
- Apartment
- Year Built
- 0-5
- Garage
- Underground
- Garage Spaces
- 1
- Parking Spaces
- 1
- Basement
- None
- Heating
- Forced Air
- Cooling
- Central Air
- Annual Taxes
- $2,528/yr
- Maint. Fee
- $566/mo
- Listed By
- REMAX REALTRON REALTY INC.
- Listed On
- September 2, 2026
Features & Extras
Extras
Fridge, Stove, Dishwasher, Microwave, And All Lights And Fixtures
Room Measurements
| Room | Level | Size | Features |
|---|---|---|---|
| Living | Flat | 2.77 × 6.1 m | W/O To Balcony, Laminate, Combined W/Dining |
| Dining | Flat | 2.77 × 6.1 m | Open Concept, Laminate, Combined W/Kitchen |
| Kitchen | Flat | 2.77 × 6.1 m | Laminate, B/I Appliances, Modern Kitchen |
| Primary | Flat | 3.08 × 3.47 m | Large Window, 3 Pc Bath, Laminate |
| Br | Flat | 2.41 × 2.74 m | 2 Pc Ensuite, Laminate |
Request information
A REMAX Hallmark® representative will follow up with you.