
9537 Road 509 Rd
Ompah, Ontario



Beds
3
Baths
2
Sqft
1,500
Type
Detached
About this Property
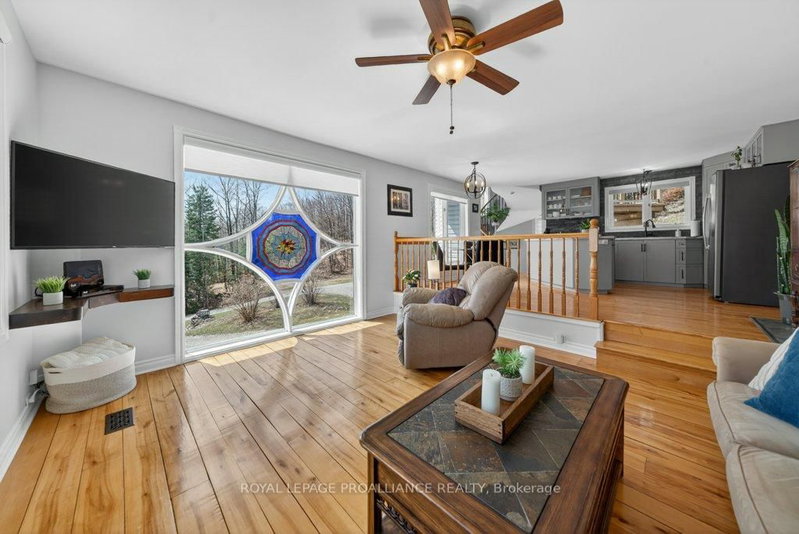
NEW PRICE! - Welcome to 9537 Rd 509, an exceptionally well-maintained home in the heart of the Land O'Lakes region. Lovingly cared for, this inviting three-bedroom home offers a comfortable balance of spacious living and cozy places to unwind. A beautiful centrepiece window draws sunlight into the home and carries it throughout the main floor, creating a warm, welcoming atmosphere.The home's thoughtful layout makes everyday living easy while offering room to gather with family and friends. Outside, enjoy a low-maintenance yard, excellent privacy and a striking Canadian Shield backdrop right in your own backyard. The shed and surrounding space provide a practical spot for gardening or outdoor projects.Embrace the pleasures of country living with lakes, marinas and year-round trail systems close by. Palmerston Lake and Marina, Canonto Lake and Conservation Area, and many other destinations invite you to explore the outdoors in every season. The central location makes it easy to discover the wider Land O'Lakes community, with local amenities and cultural activities available throughout the year and larger urban centres within a reasonable drive.A peaceful setting, welcoming home and easy access to the region's recreation and amenities-come experience all that the Land O'Lakes lifestyle has to offer.
Listing Details
- MLS #
- X13068076
- Board
- PROPTX
- Market
- ontario
- Property Type
- Detached
- Style
- 2-Storey
- Year Built
- 31-50
- Garage
- None
- Parking Spaces
- 6
- Basement
- Fin W/O
- Heating
- Forced Air
- Cooling
- None
- Pool
- None
- Lot Size
- 202.3 × 399.92 ft
- Annual Taxes
- $1,723/yr
- Listed By
- Royal Lepage ProAlliance Realty
- Listed On
- April 30, 2026
Features & Extras
Extras
Fridge, Stove, Washer, Dryer, Sound System, Wardrobe in Lower bedroom, Clothes Divider in Bedroom Closet, Generator Benchmark 12000, Window coverings
Room Measurements
| Room | Level | Size | Features |
|---|---|---|---|
| Mudroom | Main | 3.01 × 3.52 m | Side Door |
| Br | Main | 2.95 × 3.49 m | |
| Other | Main | 7.2 × 4.48 m | B/I Bar |
| Bathroom | Main | 2.5 × 1.47 m | 2 Pc Bath, Combined W/Laundry |
| Living | 2nd | 4.64 × 4.05 m | hardwood floor, Open Concept |
| Primary | 2nd | 3.37 × 5.07 m | |
| Office | 2nd | 0.91 × 0.98 m | |
| Bathroom | 2nd | 3.23 × 1.88 m | 4 Pc Bath |
| Loft | Upper | 5.86 × 3.4 m | |
| Other | Upper | 5.28 × 1.35 m |
Request information
A REMAX Hallmark® representative will follow up with you.