
9560 Markham Rd
Markham, Ontario


Beds
2
Baths
1
Sqft
600
Type
Condo Apt
About this Property
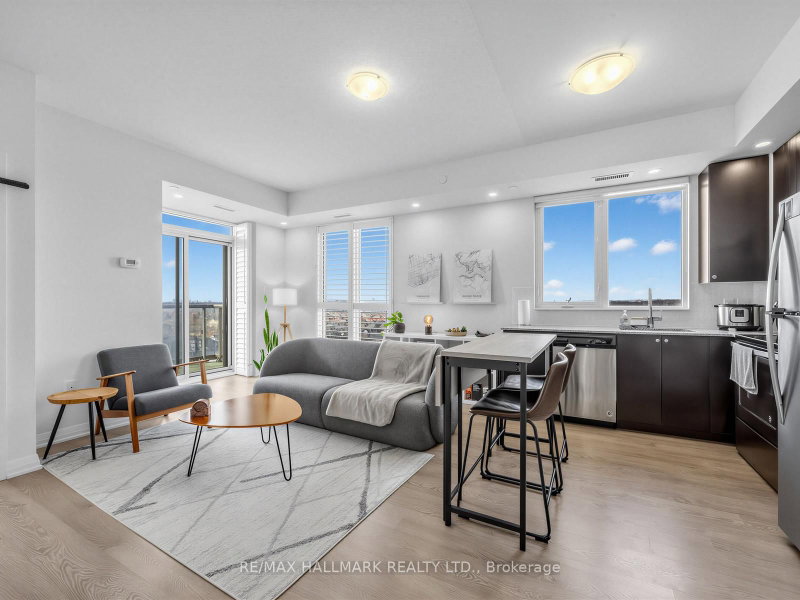
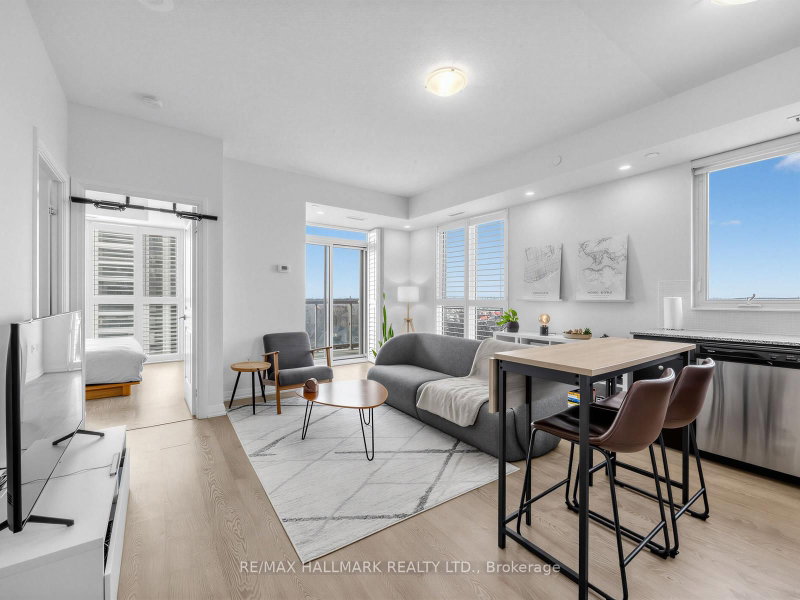
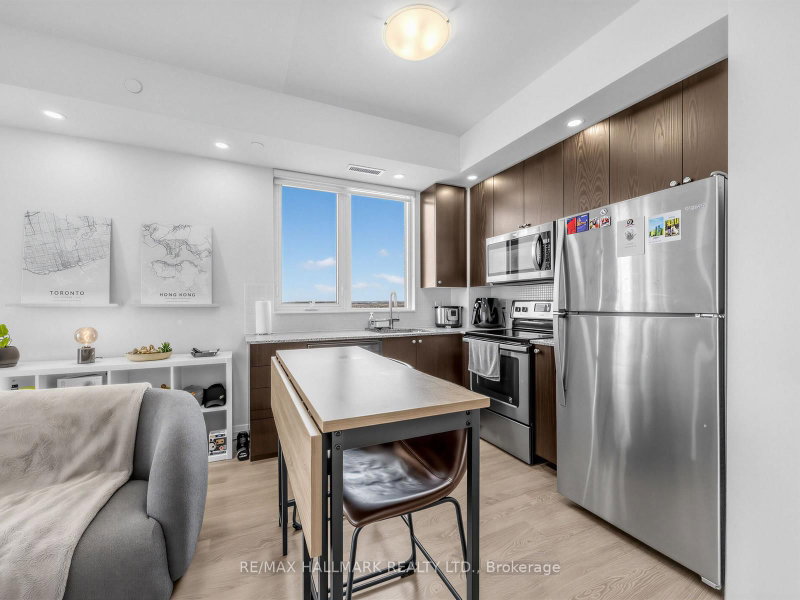
Welcome to The Mark, where modern style meets everyday convenience. This bright and spacious 1+1 bedroom corner suite boasts a highly functional layout with a coveted southwest exposure, flooding the home with natural light and offering breathtaking, unobstructed city views.The contemporary kitchen is beautifully appointed with upgraded countertops, a stylish backsplash, and ample workspace, while laminate flooring and pot lights throughout create a warm, modern aesthetic. The versatile den is ideal for a home office, guest space, or nursery, and the convenience of ensuite laundry adds to the home's thoughtful design.Enjoy an exceptional lifestyle with resort-inspired amenities, including a fully equipped fitness centre, elegant party room with pool table, outdoor terrace with BBQs, underground car wash, and pet wash station.Perfectly situated in a vibrant, commuter-friendly neighbourhood, you're just steps to GO Transit, top-rated schools, shopping, grocery stores, restaurants, parks, and everyday conveniences.Complete with one parking space and one locker, this exceptional suite is an outstanding opportunity for first-time buyers, downsizers, or savvy investors seeking style, comfort, and unbeatable convenience. Welcome home!
Listing Details
- MLS #
- N13584132
- Board
- PROPTX
- Market
- ontario
- Property Type
- Condo Apt
- Style
- Apartment
- Year Built
- 6-10
- Garage
- Underground
- Garage Spaces
- 1
- Parking Spaces
- 1
- Basement
- None
- Heating
- Forced Air
- Cooling
- Central Air
- Annual Taxes
- $1,988/yr
- Maint. Fee
- $593/mo
- Listed By
- REMAX HALLMARK REALTY LTD.
- Listed On
- July 20, 2026
Features & Extras
Extras
Stainless steel appliance package: fridge, stove, dishwasher, over the range microwave, stackable full size washer/dryer. 1 underground parking space and 1 locker unit.
Room Measurements
| Room | Level | Size | Features |
|---|---|---|---|
| Living | Flat | 13.9 × 14.8 m | Pot Lights, W/O To Balcony, Combined W/Kitchen |
| Kitchen | Flat | 8.3 × 14.8 m | Pot Lights, Combined W/Dining, Stainless Steel Appl |
| Den | Flat | 9.1 × 5.1 m | O/Looks Living |
| Br | Flat | 11.6 × 10.1 m | W/O To Balcony, Large Closet, Large Window |
Jerry Tang
REMAX Hallmark®
REMAX HALLMARK REALTY LTD.

Ravi Singh
REMAX Hallmark®
REMAX HALLMARK REALTY LTD.