
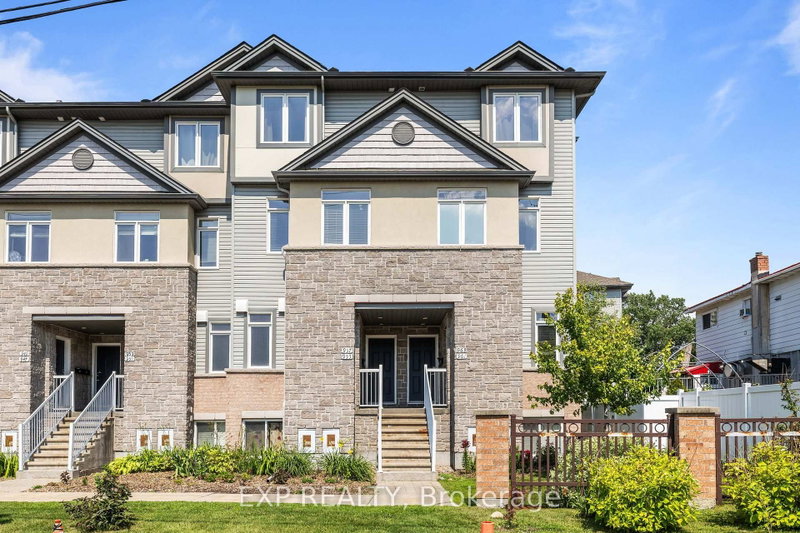
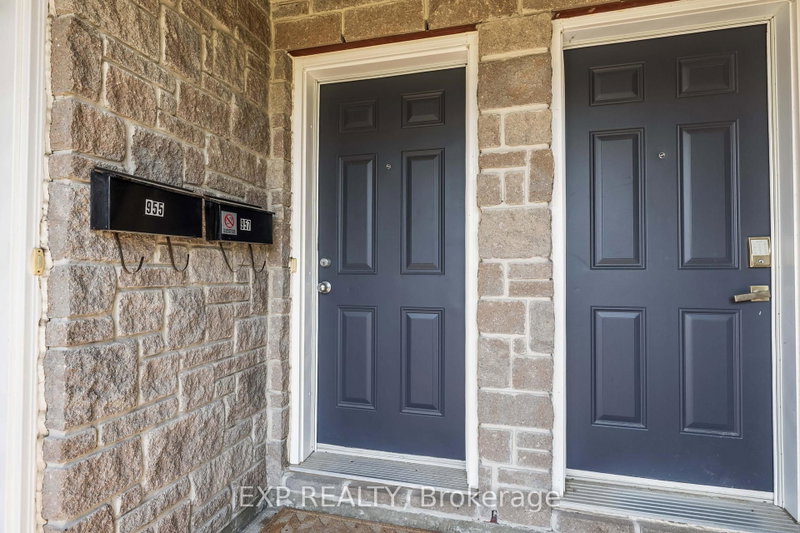
957 Cummings Ave
Ottawa, Ontario


Beds
2
Baths
2
Sqft
1,200
Type
Condo Townhouse
About this Property
Welcome to 957 Cummings Avenue, where comfort, convenience, and low-maintenance living come together in one of Ottawa's most accessible neighbourhoods. This well-maintained 2-bedroom, 1.5-bathroom condo offers a thoughtfully designed layout with spacious principal rooms and a warm, inviting atmosphere that's ready for you to move right in. The functional floor plan provides the perfect balance of open-concept living and private spaces, making it ideal for first-time buyers, professionals, downsizers, or investors alike. The generous primary bedroom, convenient powder room for guests, ample storage, and the rare bonus of **two parking spaces** add to the home's everyday practicality and value. Enjoy the ease of condo living while being just minutes from St. Laurent Shopping Centre, Costco, CSIS, Montfort Hospital, downtown Ottawa, parks, schools, public transit, and major commuter routes. Whether you're commuting to work, running errands, or exploring everything the city has to offer, this location puts it all within easy reach. Recent updates provide added peace of mind, including a **New AC (2026), Furnace (2023), and Roof (2021)**. If you've been searching for a move-in-ready home that combines value, comfort, and an unbeatable location, this is an opportunity you won't want to miss. Book your private showing today and discover everything this exceptional condo has to offer.
Listing Details
- MLS #
- X13734320
- Board
- PROPTX
- Market
- ontario
- Property Type
- Condo Townhouse
- Style
- Stacked Townhouse
- Garage
- None
- Parking Spaces
- 2
- Basement
- None
- Heating
- Forced Air
- Cooling
- Central Air
- Annual Taxes
- $3,529/yr
- Maint. Fee
- $438/mo
- Listed By
- EXP REALTY
- Listed On
- September 1, 2026
Features & Extras
Extras
Stove, Hood Fan, Refrigerator, Dishwasher, Washer Dryer, All Light Fixtures, All Window Coverings (Except, see exclusions), Wood Shelving Unit in Laundry Room, Black Stools around Kitchen Island
Room Measurements
| Room | Level | Size | Features |
|---|---|---|---|
| Living | 2nd | 4.32 × 4.52 m | O/Looks Dining, Gas Fireplace, W/O To Patio |
| Dining | 2nd | 2.64 × 3.18 m | O/Looks Living |
| Powder Rm | 2nd | 1.5 × 1.55 m | 2 Pc Bath |
| Kitchen | 2nd | 4.32 × 4.34 m | O/Looks Frontyard, Breakfast Area, Stainless Steel Appl |
| Primary | 3rd | 3.63 × 4.32 m | O/Looks Backyard |
| Bathroom | 3rd | 2.06 × 2.34 m | 4 Pc Bath |
| Laundry | 3rd | 1.85 × 2.06 m | |
| 2nd Br | 3rd | 3.28 × 4.32 m | O/Looks Frontyard |
Request information
A REMAX Hallmark® representative will follow up with you.