
957 Oakview Ave
Kingston, Ontario
Beds
3
Baths
2
Sqft
1,000
Type
Condo Townhouse
About this Property
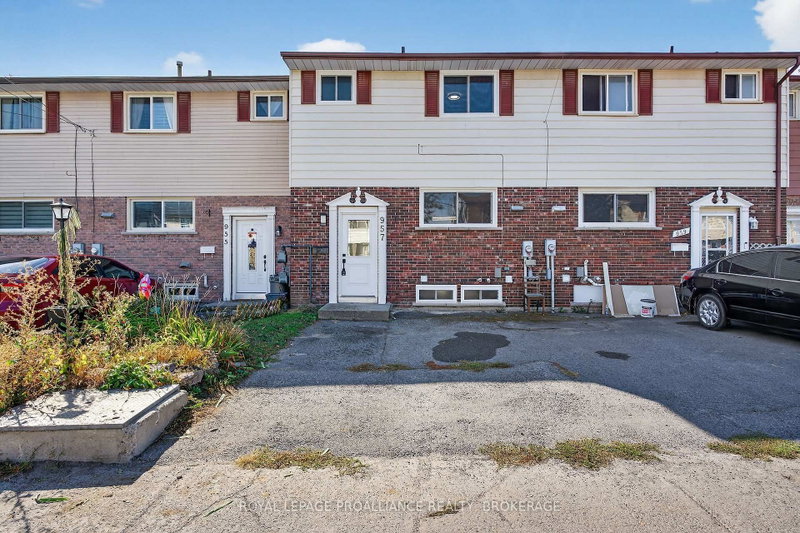
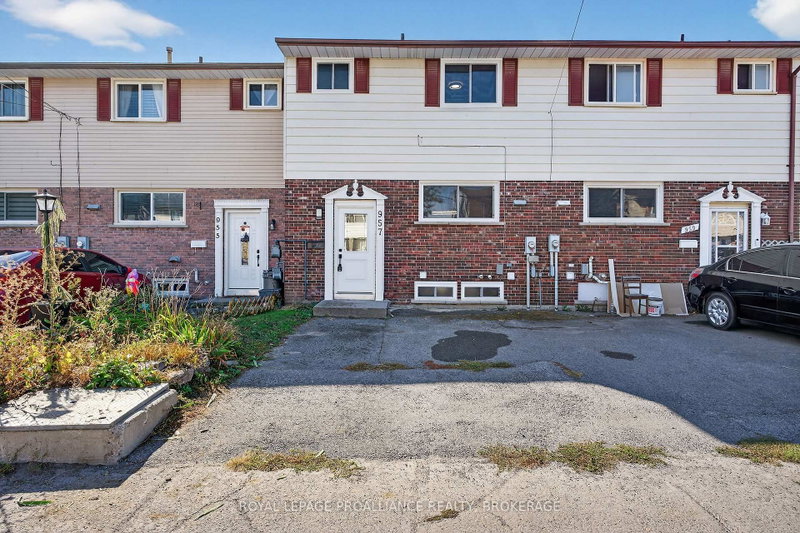
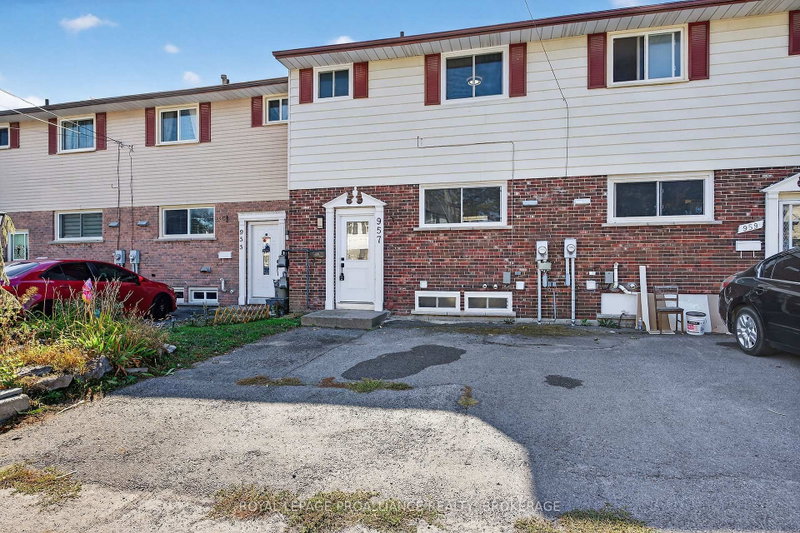
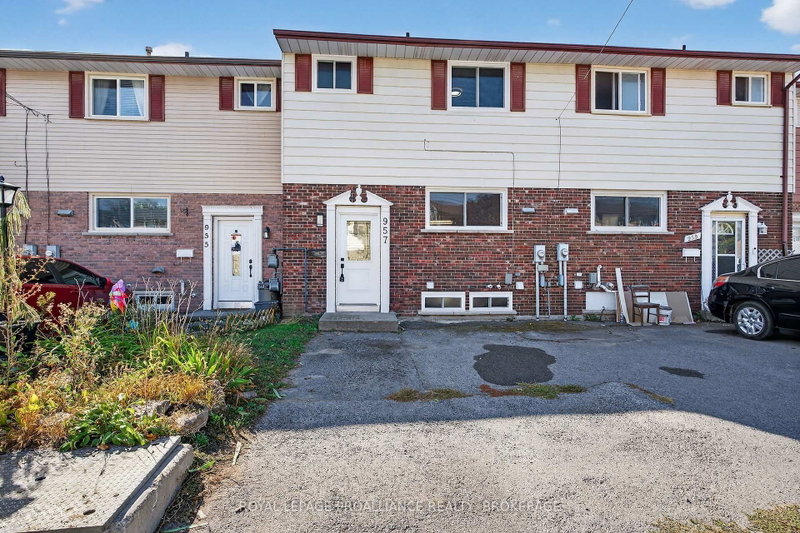
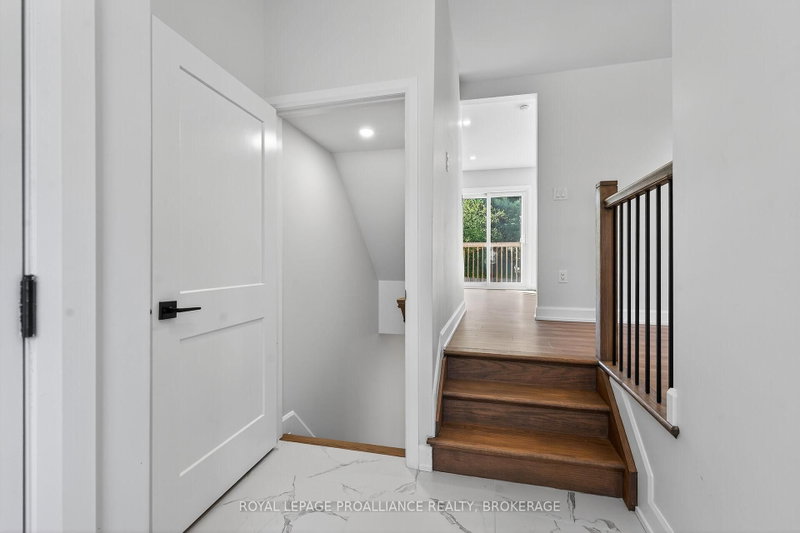
This beautifully renovated townhouse has been meticulously updated from top to bottom and is completely move-in ready. Renovated from the studs out, the home features new insulation, drywall, windows, pot lights, modern fixtures, and plumbing throughout. The bright, open main level showcases a stylish kitchen with custom cabinetry, pantry storage, and new appliances, flowing seamlessly into the living and dining area--perfect for entertaining. Upstairs offers three spacious bedrooms, fresh flooring, and a fully updated bathroom. The fully finished lower level includes a recreation room., additional bathroom, and ample space for family living or a home office. Enjoy access to the condominium's outdoor pool and shared amenities, plus two parking spots for added convenience. All appliances are included--refrigerator, stove, washer, dryer, dishwasher, and microwave. Comfort upgrades include a 200-amp electrical service, a new heat pump (2023), and a updated furnace (2017) for year-round efficiency. Ideally located close to schools, parks, transit, and all amenities, this home perfectly blends modern upgrades with family-friendly comfort.
Listing Details
- MLS #
- X13638558
- Board
- PROPTX
- Market
- ontario
- Property Type
- Condo Townhouse
- Style
- 2-Storey
- Year Built
- 31-50
- Garage
- None
- Parking Spaces
- 2
- Basement
- Full, Finished
- Heating
- Forced Air
- Cooling
- Central Air
- Annual Taxes
- $2,321/yr
- Maint. Fee
- $400/mo
- Listed By
- ROYAL LEPAGE PROALLIANCE REALTY, BROKERAGE
- Listed On
- August 4, 2026
Features & Extras
Extras
Refrigerator, Stove, Dishwasher, Microwave, Fan Unit, Washer, Dryer, Heat Pump, all existing light fixtures.
Room Measurements
| Room | Level | Size | Features |
|---|---|---|---|
| Kitchen | Main | 4.48 × 5.57 m | B/I Dishwasher, Pantry, Vinyl Floor |
| Living | Main | 3.47 × 5.67 m | Vinyl Floor, W/O To Patio, Wood Trim |
| Primary | 2nd | 3.08 × 3.72 m | Vinyl Floor |
| 2nd Br | 2nd | 2.5 × 3.39 m | Vinyl Floor |
| 3rd Br | 2nd | 2.56 × 2.83 m | Vinyl Floor |
| Bathroom | 2nd | 2.29 × 1.5 m | Tile Floor, 4 Pc Bath |
| Rec | Bsmt | 3.93 × 5.49 m | Vinyl Floor, Wood Trim |
| 4th Br | Bsmt | 2.4 × 1.5 m | Tile Floor, 4 Pc Bath |
Request information
A REMAX Hallmark® representative will follow up with you.