
957 Upper Scotch Line Rd
Perth, Ontario



Beds
4
Baths
2
Sqft
2,000
Type
Detached
About this Property
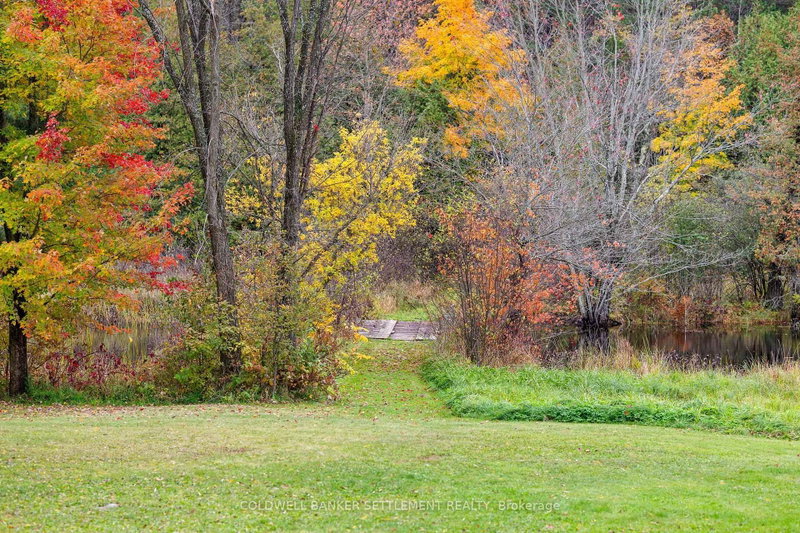
Steeped in history and rich in original charm, this special country property, dating back to 1853 with an addition in the early 1980s, is set well back from the roadway in a beautiful rural setting just 10 minutes from historic downtown Perth. The scenic Scotts Snye Creek winds through the property, creating a picturesque backdrop to the open meadows, planted red and white pine forest and mixed hardwood bush. Inside, the home retains its timeless character with original pine flooring, traditional mouldings and doors throughout. A welcoming central foyer leads to a grand living room featuring a bay window with lovely views of the creek, custom built-ins and an elegant coffered ceiling. The main level also offers a cozy family room with stone fireplace and airtight insert, a four-piece bath with classic clawfoot tub, a traditional compact galley-style kitchen and a generously sized dining area, ideal for family gatherings. The covered, screened-in front porch is a wonderful spot to unwind on warm summer evenings while overlooking the peaceful meadow and surrounding countryside. Upstairs, four bedrooms include two generously sized rooms with oversized walk-in closets, two additional bedrooms and a three-piece bath. The enchanting grounds feature charming stone walls, a patio, mature trees and established perennial gardens, creating a lovely setting to explore and enjoy throughout the seasons. An older barn offers an opportunity for restoration, while a detached former guest space adds character and versatility. A detached single-car garage with additional front storage completes the package. A rare opportunity to own a property where history, natural beauty and rural tranquility come together, offering endless appeal for those who appreciate the character of an earlier era and the simple pleasures of country living.
Listing Details
- MLS #
- X14088254
- Board
- PROPTX
- Market
- ontario
- Property Type
- Detached
- Style
- 1 1/2 Storey
- Garage
- Detached
- Garage Spaces
- 1
- Parking Spaces
- 11
- Basement
- Crawl Space, Full
- Heating
- Baseboard
- Cooling
- None
- Pool
- None
- Lot Size
- 820 × 5280 ft
- Annual Taxes
- $3,476/yr
- Listed By
- COLDWELL BANKER SETTLEMENT REALTY
- Listed On
- October 16, 2026
Features & Extras
Extras
Fridge (2), stove, washer & dryer
Room Measurements
| Room | Level | Size |
|---|---|---|
| Foyer | Main | 3.25 × 3.33 m |
| Living | Main | 4.57 × 4.98 m |
| Bathroom | Main | 1.7 × 2.13 m |
| Kitchen | Main | 2.11 × 3.53 m |
| Dining | Main | 3.58 × 4.04 m |
| Family | Main | 5.69 × 6.33 m |
| Br | 2nd | 4.47 × 4.55 m |
| 2nd Br | 2nd | 3.58 × 4.93 m |
| 3rd Br | 2nd | 3.51 × 3.79 m |
| 4th Br | 2nd | 2.69 × 3.79 m |
| Bathroom | 2nd | 1.47 × 1.78 m |
Request information
A REMAX Hallmark® representative will follow up with you.