
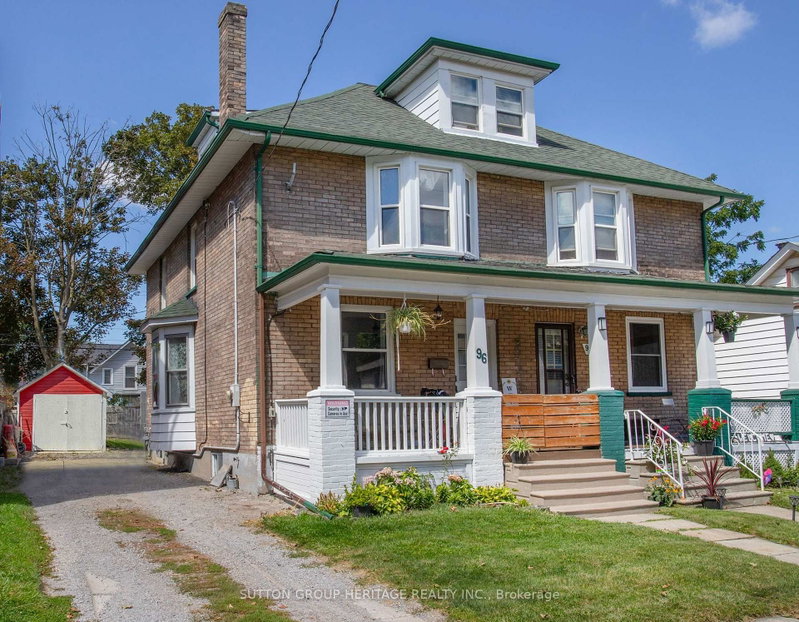
96 Agnes St
Oshawa, Ontario


Beds
4
Baths
2
Sqft
1,100
Type
Semi-Detached
About this Property
Discover in the heart of North Oshawa, this well maintained 3+1 bedroom, 2 bathroom semi-detached home offering a carpet free interior and plenty of functional living space for the whole family. Highlights include updated flooring, new main floor laundry room and 3 piece bathroom offering comfort and convenience for everyday living. The kitchen provides a walkout to fenced yard and new deck, perfect for entertaining. Upper level features a versatile newly finished attic space offering additional potential for extra bedroom, children's play area or home office, depending on your needs. Private driveway accommodates up to 3 vehicles, offering ample room for parking. Situated just minutes from Costco and a wide range of amenities this location provides easy access to all your needs.
Listing Details
- MLS #
- E13687558
- Board
- PROPTX
- Market
- ontario
- Property Type
- Semi-Detached
- Style
- 2 1/2 Storey
- Garage
- Detached
- Garage Spaces
- 1
- Parking Spaces
- 4
- Basement
- Unfinished
- Heating
- Forced Air
- Cooling
- Central Air
- Pool
- None
- Lot Size
- 29.17 × 104.29 ft
- Annual Taxes
- $3,860/yr
- Listed By
- SUTTON GROUP-HERITAGE REALTY INC.
- Listed On
- August 18, 2026
Features & Extras
Extras
S/S Fridge, S/S Stove, S/S Range Hood, Built-In S/S Dishwasher, Washer, Dryer, All Electric Light Fixtures, All Window Coverings, Staircases (2023), Garage Roof (2026), Concrete Pad And Door (2025), Main Floor 3Pc Bathroom (2023).
Room Measurements
| Room | Level | Size | Features |
|---|---|---|---|
| Living | Ground | 3.05 × 3.66 m | hardwood floor, Fireplace |
| Dining | Ground | 3.57 × 3.81 m | hardwood floor, Large Window |
| Kitchen | Ground | 2.99 × 3.96 m | Laminate, W/O To Yard |
| Laundry | Ground | 1.24 × 2.46 m | Laminate, Window, Pot Lights |
| Primary | 2nd | 3.35 × 3.78 m | Laminate, Large Window, Large Closet |
| 2nd Br | 2nd | 2.89 × 3.91 m | Window, Closet |
| 3rd Br | 2nd | 2.97 × 2.97 m | Laminate, Window, Closet |
| Loft | 3rd | 3.98 × 8.24 m | Laminate |
Request information
A REMAX Hallmark® representative will follow up with you.