
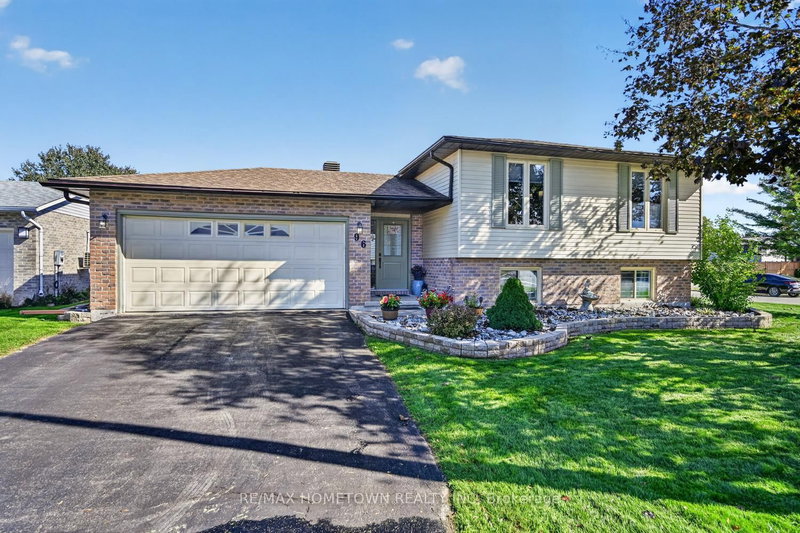
96 Cambridge Cres
Brockville, Ontario




Beds
4
Baths
2
Sqft
1,100
Type
Detached
About this Property
Move-In Ready Bungalow in a Sought-After Neighbourhood!Welcome to this beautifully maintained 3+ bedroom bungalow, ideally situated in a desirable neighbourhood close to public, Catholic and French schools. Offering comfort, versatility and plenty of living space, this carpet-free home is an excellent choice for families, downsizers or retirees alike! The main floor features an updated kitchen, inviting dining and living rooms with hardwood flooring, three spacious bedrooms and a 4-piece bathroom. A large foyer with convenient access to the double attached garage adds to the home's practical appeal. The lower level offers even more room to enjoy, with a generous family recreation room, 3-piece bathroom, laundry room, abundant storage and a versatile arts and crafts room that could easily serve as a fourth bedroom, home office or hobby space. Outside, you'll love the beautifully landscaped, fully fenced backyard, offering a wonderful sense of privacy and the perfect setting for relaxing or entertaining. With numerous updates, including flooring, windows, kitchen and landscaping, this lovingly cared-for home is ready to welcome its next owners. A wonderful opportunity to enjoy comfortable, low-maintenance living in a fantastic neighbourhood!
Listing Details
- MLS #
- X14087616
- Board
- PROPTX
- Market
- ontario
- Property Type
- Detached
- Style
- Bungalow
- Garage
- Attached
- Garage Spaces
- 2
- Parking Spaces
- 4
- Basement
- Finished, Full
- Heating
- Forced Air
- Cooling
- Central Air
- Pool
- None
- Lot Size
- 70 × 110 ft
- Annual Taxes
- $3,913/yr
- Listed By
- REMAX HOMETOWN REALTY INC
- Listed On
- October 15, 2026
Features & Extras
Extras
Fridge, Stove, Dishwasher(as is), microwave, all light fixtures, all window coverings, TV mount(tv is excluded)
Room Measurements
| Room | Level | Size | Features |
|---|---|---|---|
| Living | Main | 3.66 × 5.92 m | Hardwood Floor |
| Dining | Main | 2.74 × 3.23 m | Hardwood Floor |
| Kitchen | Main | 3.12 × 3.89 m | |
| Primary | Main | 3.15 × 4.6 m | |
| 2nd Br | Main | 2.64 × 2.72 m | |
| 3rd Br | Main | 3.4 × 3.66 m | |
| Bathroom | Main | 2.13 × 3.15 m | 4 Pc Bath |
| Foyer | In Betwn | 2.03 × 4.32 m | W/O To Garage, W/O To Patio |
| Family | Lower | 6.63 × 7.98 m | |
| Laundry | Lower | 3.3 × 7.85 m | |
| Br | Lower | 3.23 × 5.31 m | |
| Bathroom | Lower | 59.0 × 3.3 m | 3 Pc Bath |
Request information
A REMAX Hallmark® representative will follow up with you.