
96 Capera Dr
Vaughan, Ontario


Beds
3
Baths
3
Sqft
1,500
Type
Detached
About this Property
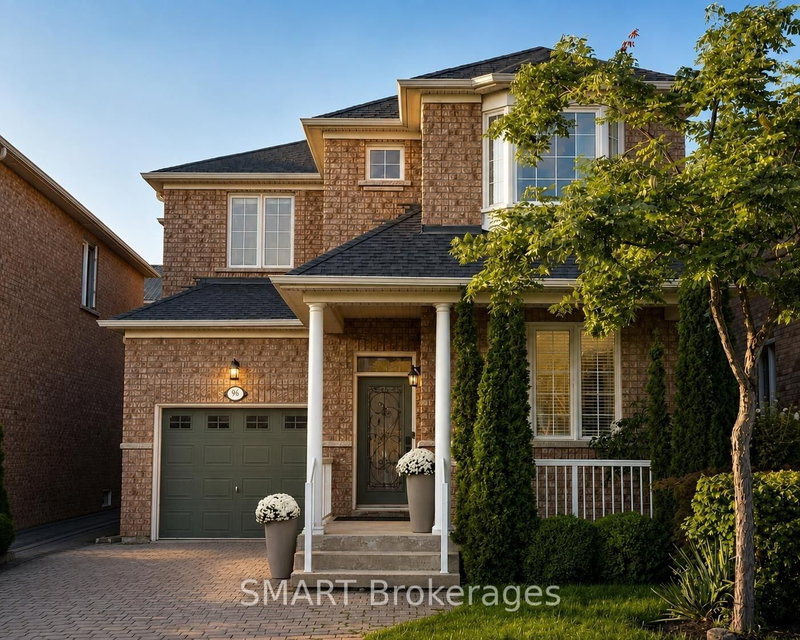
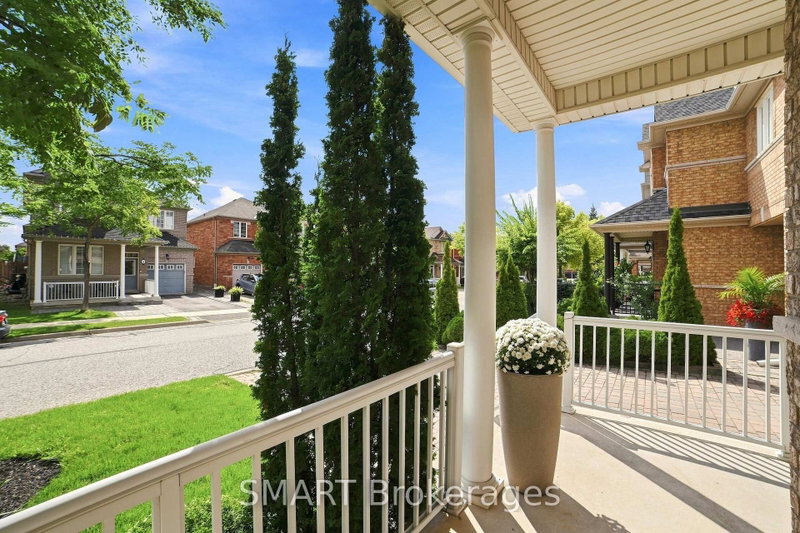
Welcome to this beautifully presented detached 2-storey home in desirable Vellore Village, offering 3 spacious bedrooms, 3 bathrooms, and parking for 3 vehicles. The bright, functional main floor features hardwood and ceramic flooring, open-concept living and dining rooms, and a welcoming family room with a limestone gas fireplace. The family-sized kitchen offers granite counters, stainless steel appliances, a tile backsplash, and a breakfast area with a walkout to the yard. Upstairs, the generous primary bedroom includes a walk-in closet and 4-piece ensuite, accompanied by two well-sized bedrooms. An interlock driveway, covered front porch, and built-in garage complete the home. Close to schools, parks, public transit, Vaughan Mills, major highways, and everyday amenities.
Listing Details
- MLS #
- N13741074
- Board
- PROPTX
- Market
- ontario
- Property Type
- Detached
- Style
- 2-Storey
- Garage
- Built-In
- Garage Spaces
- 1
- Parking Spaces
- 3
- Basement
- Unfinished
- Heating
- Forced Air
- Cooling
- Central Air
- Pool
- None
- Lot Size
- 35.43 × 78.74 ft
- Annual Taxes
- $5,454/yr
- Listed By
- SMART Brokerages
- Listed On
- September 2, 2026
Features & Extras
Extras
Stainless steel refrigerator, stainless steel stove, built-in dishwasher, washer , dryer , all existing electrical light fixtures, all existing blinds, garage door opener and all existing remote controls.
Room Measurements
| Room | Level | Size | Features |
|---|---|---|---|
| Living | Main | 2.86 × 5.73 m | hardwood floor, Combined W/Dining, Large Window |
| Dining | Main | 2.86 × 5.73 m | hardwood floor, Open Concept, Combined W/Living |
| Kitchen | Main | 3.1 × 3.28 m | Backsplash, Granite Counter, Stainless Steel Appl |
| Breakfast | Main | 2.44 × 3.28 m | W/O To Yard, Ceramic Floor, Sliding Doors |
| Family | Main | 3.5 × 4.45 m | Gas Fireplace, hardwood floor, Open Concept |
| Primary | Upper | 3.63 × 5.52 m | 4 Pc Ensuite, Closet, hardwood floor |
| 2nd Br | Upper | 3.84 × 4.48 m | hardwood floor, O/Looks Frontyard, Closet |
| 3rd Br | Upper | 3.02 × 3.63 m | Closet, hardwood floor, Picture Window |
Request information
A REMAX Hallmark® representative will follow up with you.