
96 Capera Dr
Vaughan, Ontario



Beds
3
Baths
3
Sqft
1,500
Type
Detached
About this Property
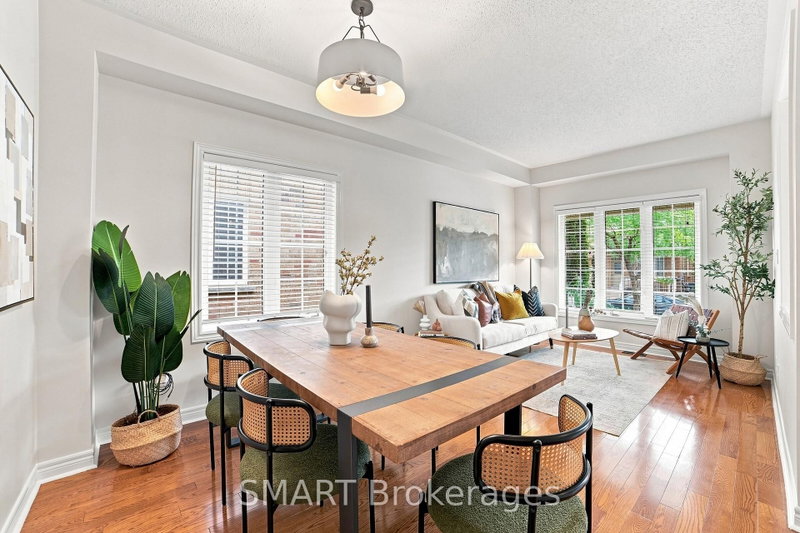
Welcome to this beautifully presented detached home in desirable Vellore Village, offering 3 spacious bedrooms, 3 bathrooms and parking for 3 vehicles. The bright, functional main floor features hardwood and ceramic flooring, open concept living and dining rooms, and a welcoming family room with a limestone gas fireplace.The family-sized kitchen offers granite countertops, stainless steel appliances, a tile backsplash, and a breakfast area with a walk-out to the yard. Upstairs, the generous primary bedroom includes a walk-in closet and 4-piece ensuite, accompanied by 2 well-sized bedrooms. Close to schools, parks, public transport, Vaughan Mills, major Highways and everyday amenities. Notable features and updates include a two-stage Carrier Furnace, Carrier Central Air Conditioning, an owned Rinnai Tankless Water Heater and a Certain Teed Roof Installed in 2023. School Catchments include Pierre Berton P.S., Tommy Douglas S.S. and Elder's Mills P.S. French Immersion.
Listing Details
- MLS #
- N14034574
- Board
- PROPTX
- Market
- ontario
- Property Type
- Detached
- Style
- 2-Storey
- Garage
- Built-In
- Garage Spaces
- 1
- Parking Spaces
- 3
- Basement
- Unfinished
- Heating
- Forced Air
- Cooling
- Central Air
- Pool
- None
- Lot Size
- 35.43 × 78.74 ft
- Annual Taxes
- $5,454/yr
- Listed By
- SMART Brokerages
- Listed On
- October 14, 2026
Features & Extras
Extras
Stainless Steel refrigerator, Stainless Steel Stove, Built-In Dishwasher, Washer, Dryer. Includes All Existing Light Fixtures, all Existing Blinds, Garage Door Opener and all Existing Remote Control(s).
Room Measurements
| Room | Level | Size | Features |
|---|---|---|---|
| Living | Main | 2.86 × 5.73 m | hardwood floor, Combined W/Dining, Large Window |
| Dining | Main | 2.86 × 5.73 m | hardwood floor, Open Concept, Combined W/Living |
| Kitchen | Main | 3.1 × 3.28 m | Backsplash, Granite Counter, Stainless Steel Appl |
| Breakfast | Main | 2.44 × 3.28 m | W/O To Yard, Ceramic Floor, Sliding Doors |
| Family | Main | 3.5 × 4.45 m | Gas Fireplace, hardwood floor, Open Concept |
| Primary | Upper | 3.63 × 5.52 m | 4 Pc Ensuite, Closet, hardwood floor |
| 2nd Br | Upper | 3.84 × 4.48 m | hardwood floor, O/Looks Frontyard, Closet |
| 3rd Br | Upper | 3.02 × 3.63 m | Closet, hardwood floor, Picture Window |
Request information
A REMAX Hallmark® representative will follow up with you.