
96 Highfield Rd
Toronto, Ontario


Beds
3
Baths
3
Sqft
1,100
Type
Semi-Detached
About this Property
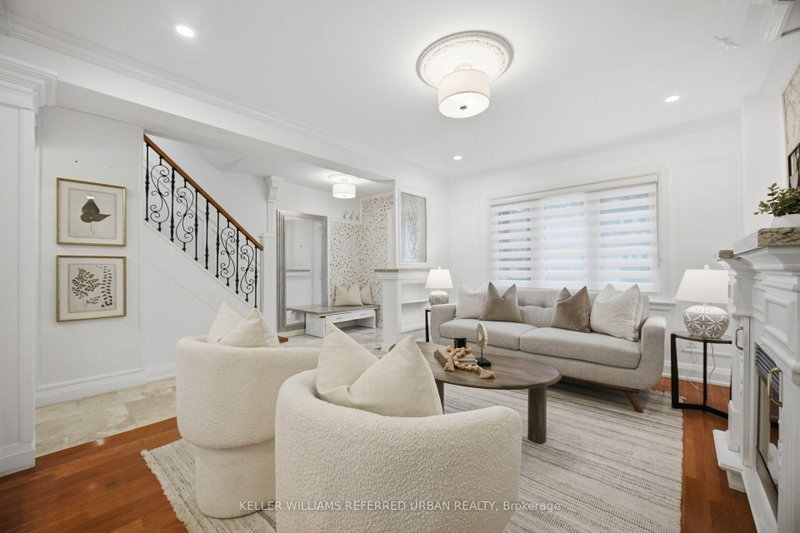
Modern where it matters, generous where it counts. 96 Highfield has been thoughtfully updated throughout, pairing a clean, current aesthetic with the character and proportions of a classic east-end semi. The main floor has been opened up to create a more connected living and dining space, with hardwood floors, a bright kitchen, a large centre island and a substantial rear addition that adds valuable everyday living space. A main-floor bath and laundry bring another layer of practicality. Upstairs are three well-proportioned bedrooms and an updated family bath. The finished lower level adds meaningful flexibility with a separate entrance, kitchen, full bath and laundry-ideal for extended family, guests, a home office or simply more room to spread out. Recent improvements include central heating and air conditioning along with modern updates throughout. Outside, a landscaped yard, private patio and detached garage add the kind of function we're all looking for. Set in a quiet residential pocket of the east end, close to Queen East, Leslieville, Greenwood Park, schools, transit, cafés, restaurants and independent shops, with easy access downtown. It's a location that works equally well for families, professionals and anyone looking for a neighbourhood with a strong sense of community.Stylish without feeling precious, practical without feeling ordinary-96 Highfield is a home that has been thoughtfully improved for the way people actually live.
Listing Details
- MLS #
- E14022586
- Board
- PROPTX
- Market
- ontario
- Property Type
- Semi-Detached
- Style
- 2-Storey
- Year Built
- 51-99
- Garage
- Detached
- Garage Spaces
- 1
- Parking Spaces
- 2
- Basement
- Sep Entrance, Finished
- Heating
- Forced Air
- Cooling
- Central Air
- Pool
- None
- Lot Size
- 23 × 100 ft
- Annual Taxes
- $6,960/yr
- Listed By
- KELLER WILLIAMS REFERRED URBAN REALTY
- Listed On
- October 13, 2026
Features & Extras
Extras
Fridge, stove, dishwasher, hood fan, washer and dryer, all electric light fixtures and existing window coverings. Lower-level stove and hood fan, washer and dryer.
Room Measurements
| Room | Level | Size | Features |
|---|---|---|---|
| Living | Main | 4.22 × 3.18 m | hardwood floor, Fireplace |
| Dining | Main | 3.58 × 3.18 m | Hardwood Floor |
| Kitchen | Main | 4.37 × 3.61 m | Centre Island, Eat-In Kitchen, Stone Counter |
| Primary | 2nd | 4.37 × 3.51 m | hardwood floor, Closet, Window |
| 2nd Br | 2nd | 5.0 × 2.64 m | hardwood floor, Closet, Window |
| 3rd Br | 2nd | 3.35 × 2.36 m | hardwood floor, Closet, Window |
| Den | 2nd | 1.75 × 3.15 m | Hardwood Floor |
| Kitchen | Lower | 3.53 × 2.69 m | Laminate |
| Family | Lower | 4.17 × 3.25 m | Laminate |
Request information
A REMAX Hallmark® representative will follow up with you.