
96 Norman St
Ottawa, Ontario


Beds
3
Baths
1
Sqft
700
Type
Detached
About this Property
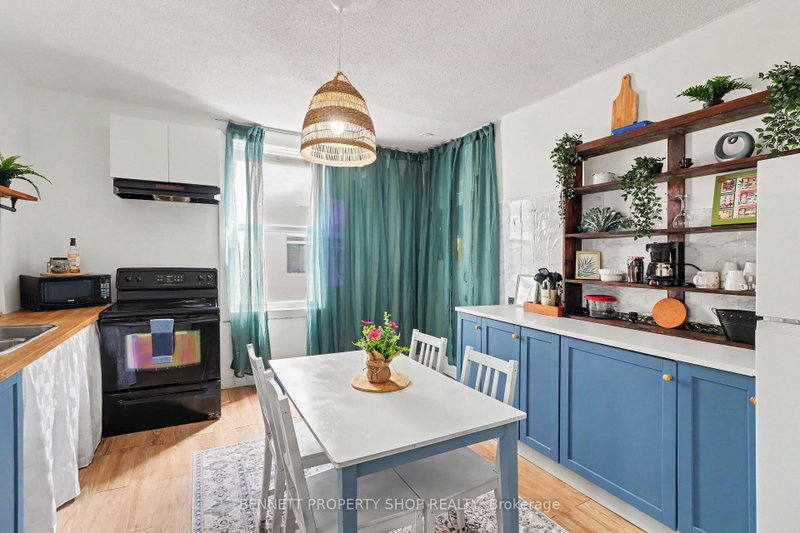
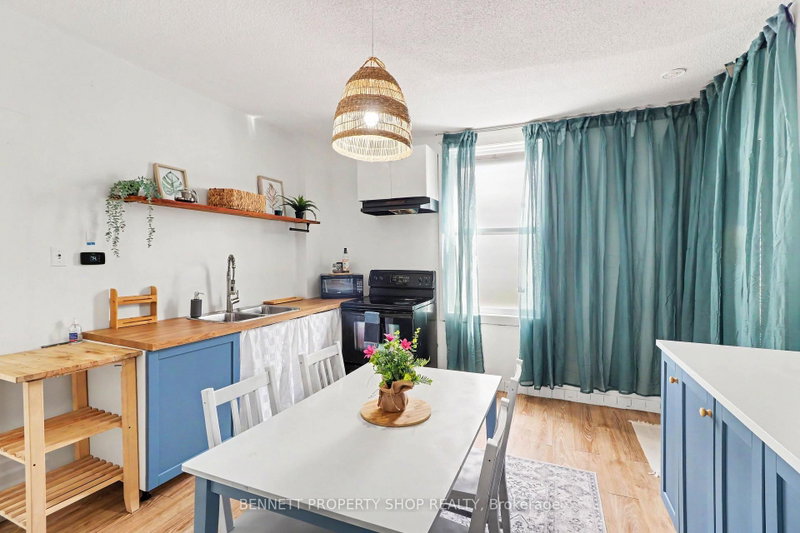
WOW!! What a location! Welcome to the heart of Little Italy & all that this spectacular location has to offer. With a walk score of 10 plus, you are going to love where you live. Minutes to Dow's Lake where you can cycle, swim, run or relax; let's be honest, life could not be any better. Just outside your front door is transit, shopping, gourmet dining, parks & recreation, coffee shops, Carleton University & the Civic Hospital. This single-family home not only offers one of the city's best locations, but there is also a backyard for entertaining, 3 beds, 1 bath, 1 car parking & an expansive front porch for a morning cappuccino or espresso; make this home a gem. La vita e perfetta. Benvenuti a casa! 24 hours irrevocable on all offers. Some photos are digitally enhanced.
Listing Details
- MLS #
- X13635064
- Board
- PROPTX
- Market
- ontario
- Property Type
- Detached
- Style
- 2-Storey
- Year Built
- 100+
- Garage
- None
- Parking Spaces
- 1
- Basement
- Unfinished
- Heating
- Forced Air
- Cooling
- Central Air
- Pool
- None
- Lot Size
- 25 × 100 ft
- Annual Taxes
- $4,872/yr
- Listed By
- BENNETT PROPERTY SHOP REALTY
- Listed On
- August 4, 2026
Features & Extras
Extras
Fridge, Stove, Dishwasher, Washer, Dryer, All Light Fixtures, All Window Treatments
Room Measurements
| Room | Level | Size | Features |
|---|---|---|---|
| Foyer | Main | 3.15 × 1.65 m | |
| Living | Main | 3.05 × 2.69 m | |
| Kitchen | Main | 3.86 × 4.45 m | |
| Other | Main | 3.35 × 1.42 m | |
| Primary | 2nd | 3.12 × 4.45 m | |
| 2nd Br | 2nd | 3.79 × 2.59 m | |
| Bathroom | 2nd | 1.37 × 1.75 m | 4 Pc Bath |
| Utility | Lower | 7.01 × 2.06 m | Combined W/Laundry |
| Other | Lower | 3.35 × 4.45 m | |
| 3rd Br | Lower | 4.09 × 2.31 m |
Request information
A REMAX Hallmark® representative will follow up with you.