
9600 Yonge St
Richmond Hill, Ontario
Beds
2
Baths
2
Sqft
1,000
Type
Condo Apt
About this Property
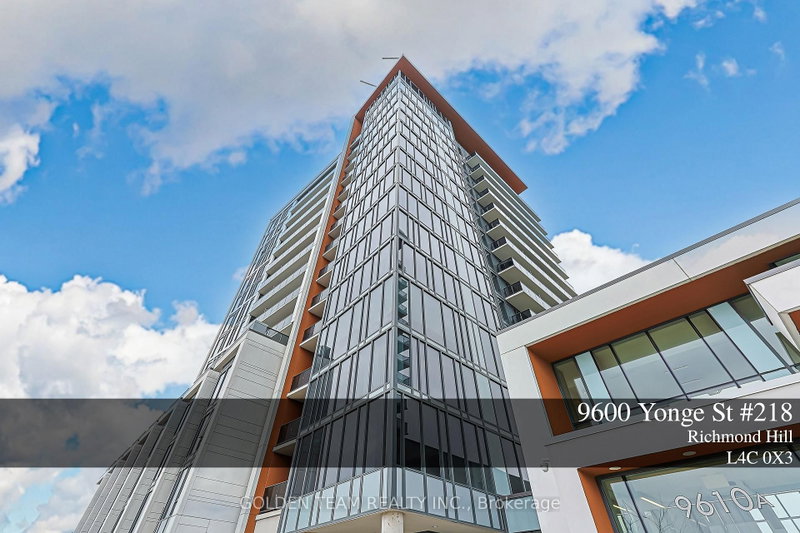
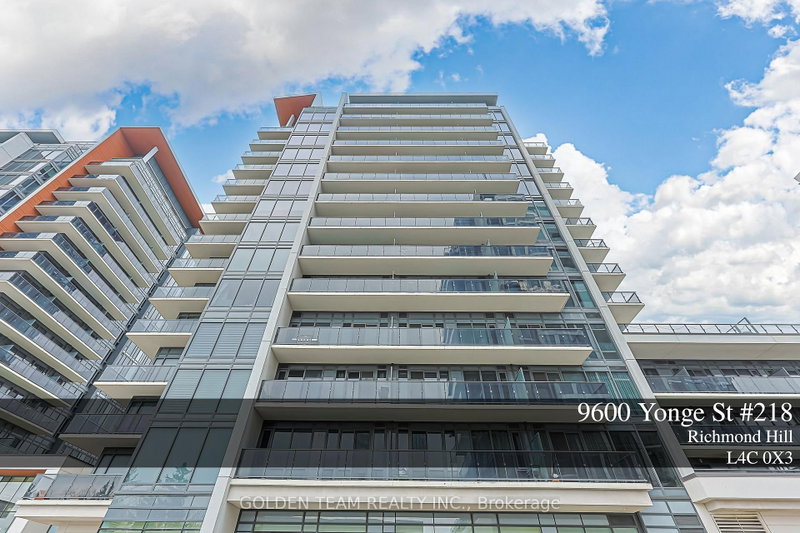
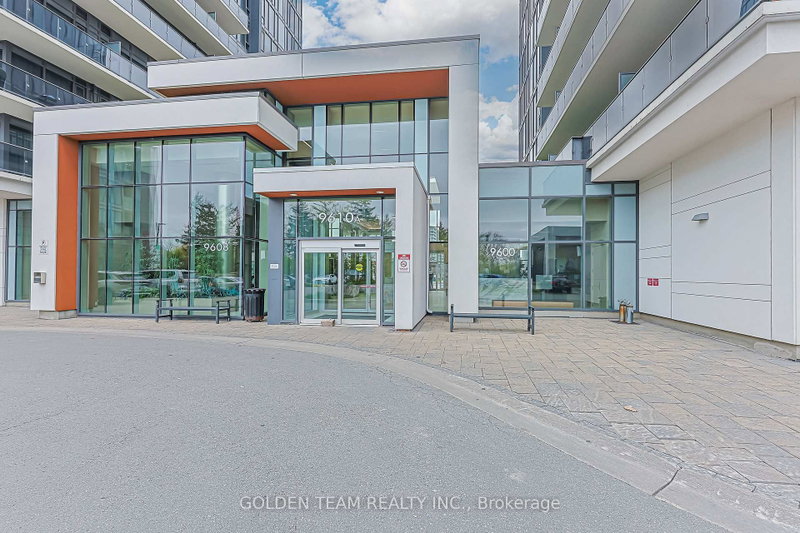
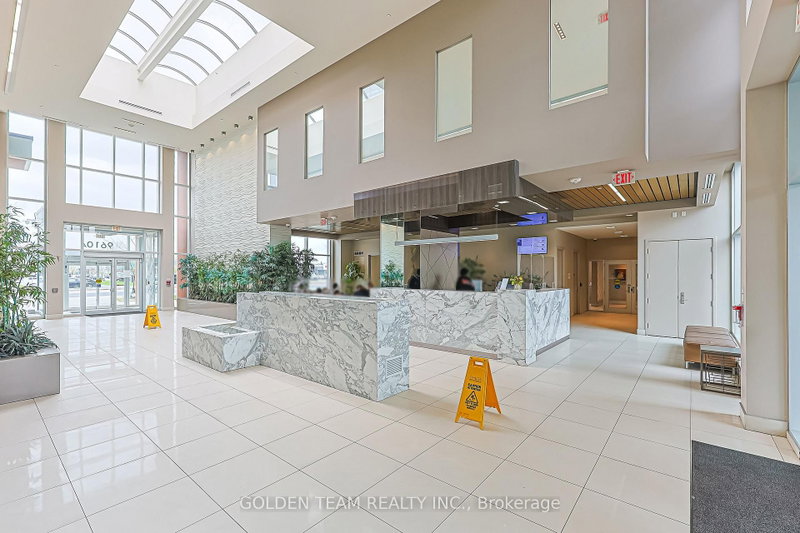
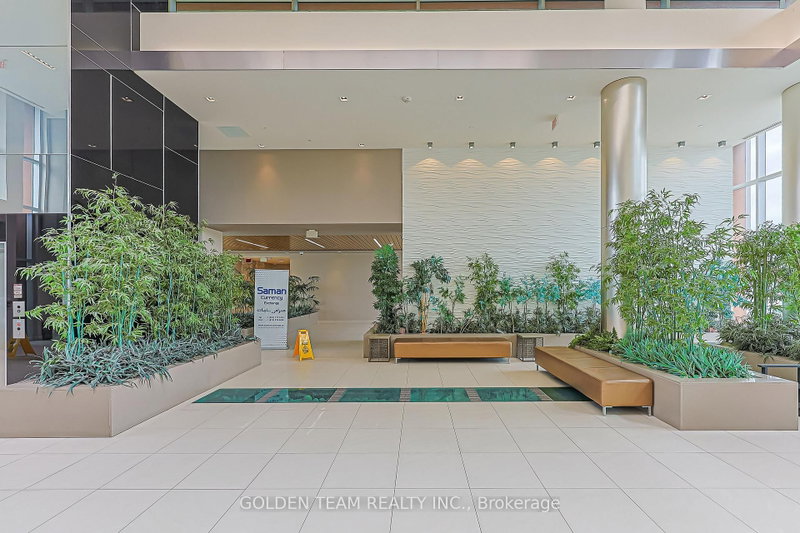
Stunning 2-bedroom, 2-bathroom corner suite in the prestigious Grand Palace Condos, offering over 1,015 sq. ft. of beautifully designed living space, complete with parking and a same-level locker for added convenience. This bright and modern unit is filled with abundant natural light from expansive floor-to-ceiling windows and features unobstructed north-east views, 9 ft smooth ceilings, wide-plank flooring, and an open-concept layout with a private balcony. The upgraded kitchen boasts a centre island, quartz countertops, stylish granite backsplash, under-mount sink, and stainless steel appliances. Recent upgrades totaling approximately $23,000 include upgraded countertops and granite backsplash throughout, along with brand new flooring and fresh paint, creating a modern and refreshed living space with enhanced style and comfort. Ideally located in the heart of Richmond Hill on Yonge Street, just steps to transit, GO Train, T&T Supermarket, Shoppers Drug Mart, restaurants, cafes, community centre, top-ranking schools, and Hillcrest Mall. Residents enjoy premium amenities including 24-hour concierge, indoor pool, gym, party room, billiards room, and guest suites. A perfect blend of luxury, convenience, and lifestyle-an exceptional opportunity not to be missed.
Listing Details
- MLS #
- N13716510
- Board
- PROPTX
- Market
- ontario
- Property Type
- Condo Apt
- Style
- Apartment
- Year Built
- 6-10
- Garage
- Underground
- Garage Spaces
- 1
- Parking Spaces
- 1
- Basement
- None
- Heating
- Forced Air
- Cooling
- Central Air
- Annual Taxes
- $3,796/yr
- Maint. Fee
- $817/mo
- Listed By
- GOLDEN TEAM REALTY INC.
- Listed On
- August 26, 2026
Features & Extras
Extras
Fridge, Dishwasher, Cooktop(NEW), Oven, Hood, Microwave, Stacked Washer/Dryer. One Locker and One Parking.
Room Measurements
| Room | Level | Size | Features |
|---|---|---|---|
| Living | Flat | 2.41 × 4.74 m | Laminate, Window Flr to Ceil, Combined W/Dining |
| Dining | Flat | 2.41 × 4.74 m | Laminate, Window Flr to Ceil, Combined W/Living |
| Kitchen | Flat | 2.66 × 3.21 m | Centre Island, Granite Counter, Custom Backsplash |
| Primary | Flat | 3.02 × 3.58 m | 3 Pc Ensuite, His/Hers Closets, Laminate |
| 2nd Br | Flat | 2.69 × 2.76 m | Laminate, B/I Closet, Window Flr to Ceil |
Request information
A REMAX Hallmark® representative will follow up with you.