
961 Battery Park
London North, Ontario


Beds
3
Baths
3
Sqft
1,800
Type
Condo Townhouse
About this Property
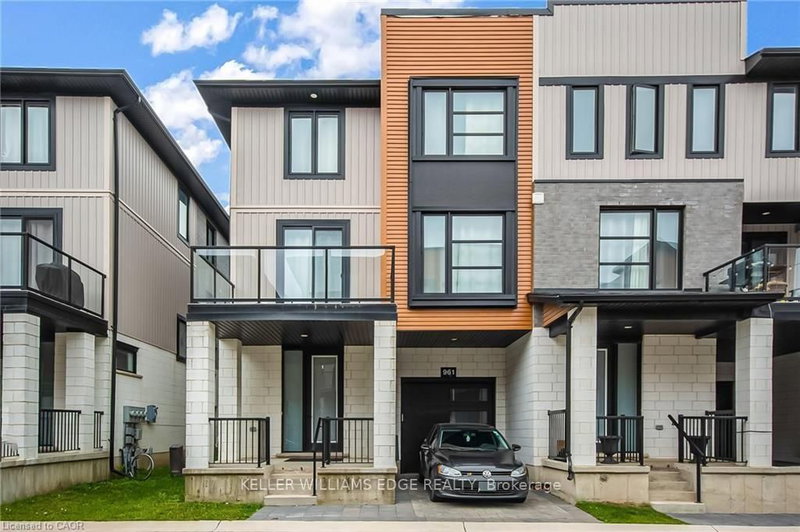
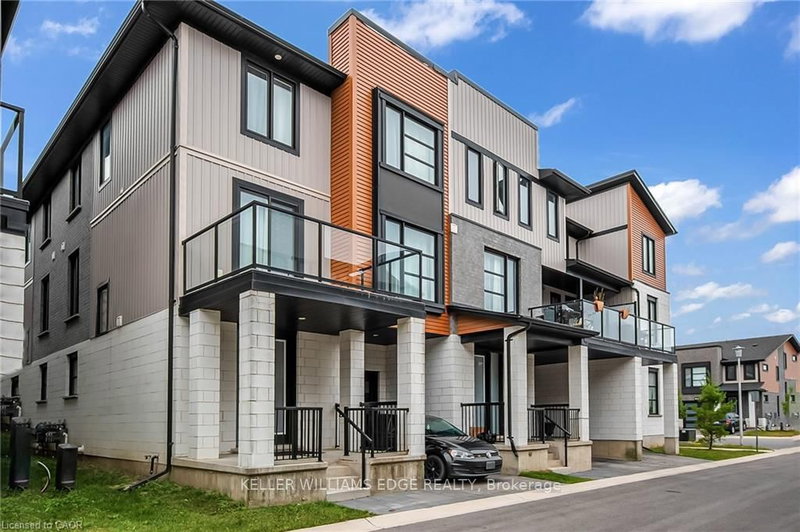
End-Unit 3+1-Bedroom Freehold Townhouse in Northwest London Welcome to this beautiful end-unit 3+1-bedroom + 3.5-bath Freehold end unit townhouse located in one of Northwest London's most desirable and fast-growing communities. Conveniently located close to Western University (UWO), Costco, restaurants, supermarkets, LCBO, and other amenities. The main floor features a versatile den that can be used as a home office, study, or additional bedroom. The second floor offers a bright, open-concept living space with a contemporary design, featuring a spacious living room, dining area, and modern kitchen with quartz countertops and a powerful range hood. Step outside onto the large balcony and enjoy summer BBQs and outdoor entertaining. The third floor features three bedrooms. The primary bedroom includes its own private ensuite, while the other two bedrooms share a full bathroom. A great opportunity to live in a modern home in a convenient and rapidly growing Northwest London community.
Listing Details
- MLS #
- X13689246
- Board
- PROPTX
- Market
- ontario
- Property Type
- Condo Townhouse
- Style
- 3-Storey
- Year Built
- 11-15
- Garage
- Attached
- Garage Spaces
- 1
- Parking Spaces
- 2
- Basement
- Full, Unfinished
- Heating
- Heat Pump
- Cooling
- Central Air
- Annual Taxes
- $4,578/yr
- Maint. Fee
- $85/mo
- Listed By
- KELLER WILLIAMS EDGE REALTY
- Listed On
- August 18, 2026
Features & Extras
Extras
Refrigerator, stove, washer, dryer, dish washer, microwave.
Room Measurements
| Room | Level | Size | Features |
|---|---|---|---|
| Bathroom | Main | 1.74 × 1.73 m | 3 Pc Bath |
| Br | Main | 3.2 × 3.35 m | |
| Kitchen | 2nd | 3.35 × 4.36 m | |
| Dining | 2nd | 3.05 × 3.2 m | |
| Family | 2nd | 3.35 × 3.51 m | |
| Living | 2nd | 4.88 × 3.35 m | |
| Bathroom | 2nd | 1.68 × 1.27 m | 2 Pc Bath |
| Primary | 3rd | 4.27 × 3.35 m | |
| Bathroom | 3rd | 1.68 × 2.29 m | 3 Pc Bath |
| 2nd Br | 3rd | 3.35 × 3.35 m | |
| Bathroom | 3rd | 2.59 × 2.13 m | |
| 3rd Br | 3rd | 0.79 × 0.73 m |
Request information
A REMAX Hallmark® representative will follow up with you.