
962 Dynes Rd
Ottawa, Ontario



Beds
3
Baths
2
Sqft
1,100
Type
Semi-Detached
About this Property
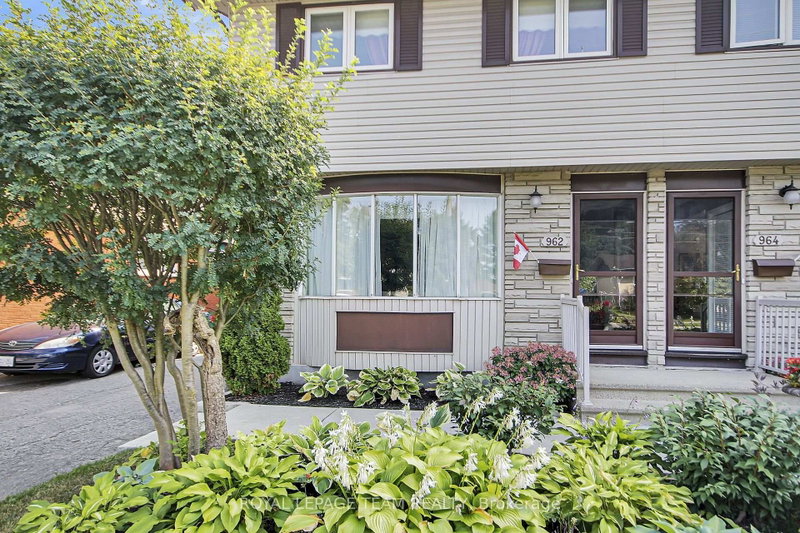
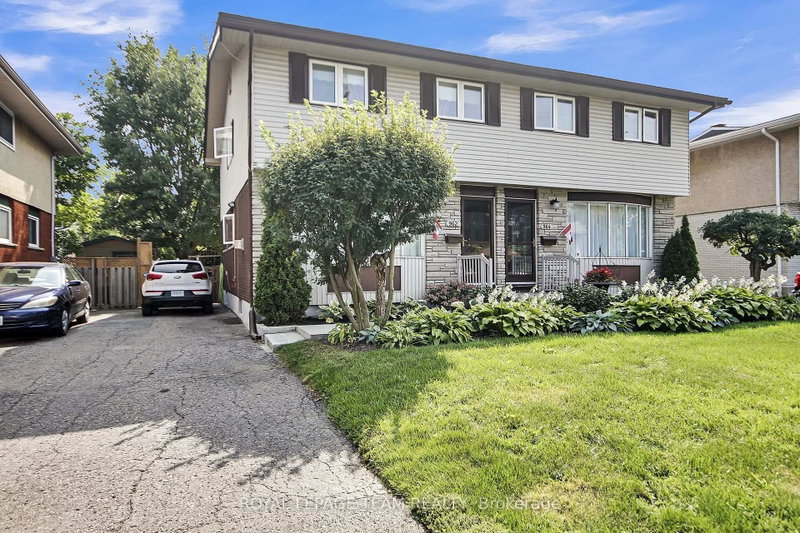
This large three-bedroom semi-detached home, is ideally situated in a well-established neighborhood. This property offers convenient access to Hogs Back, various shopping amenities, and public transit options, making it a highly desirable location. The main floor features a bright and inviting living room with large bay windows, creating an abundance of natural light. Adjacent to this, you will find a separate dining room, also benefiting from its own window. The upgraded kitchen offers a great view of the backyard, ample storage, and a convenient eat-in area. For added convenience, a powder room is also located on the main floor. Upstairs, the home provides a comfortable living space with a primary bedroom that includes a closet, along with two additional good-sized bedrooms and a full bathroom. The finished basement is a valuable extension of the living space, and a dedicated laundry room, and additional storage options. The exterior of the property boasts a fenced backyard, providing a private and versatile outdoor space perfect for patio seating, gardening, or relaxation. This home presents an excellent opportunity in a sought-after area.
Listing Details
- MLS #
- X13642230
- Board
- PROPTX
- Market
- ontario
- Property Type
- Semi-Detached
- Style
- 2-Storey
- Year Built
- 51-99
- Garage
- None
- Parking Spaces
- 3
- Basement
- Finished
- Heating
- Forced Air
- Cooling
- Central Air
- Pool
- None
- Lot Size
- 26.5 × 100 ft
- Annual Taxes
- $3,664/yr
- Listed By
- ROYAL LEPAGE TEAM REALTY
- Listed On
- August 5, 2026
Features & Extras
Extras
Washer, Dryer, Fridge, Stove, Dishwasher (Appliances working but sold in as is condition) Drapes, Drapery Hardware and Blinds
Room Measurements
| Room | Level | Size |
|---|---|---|
| Living | Main | 3.4 × 3.91 m |
| Dining | Main | 4.24 × 2.67 m |
| Kitchen | Main | 3.15 × 3.33 m |
| Powder Rm | Main | 1.7 × 1.17 m |
| Primary | 2nd | 5.41 × 3.28 m |
| Br | 2nd | 3.33 × 3.15 m |
| Br | 2nd | 3.33 × 3.48 m |
| Family | Lower | 3.84 × 5.13 m |
| Laundry | Lower | 5.31 × 6.2 m |
Request information
A REMAX Hallmark® representative will follow up with you.