
963 Renfrew Crt
Oshawa, Ontario

Beds
4
Baths
2
Sqft
1,100
Type
Semi-Detached
About this Property
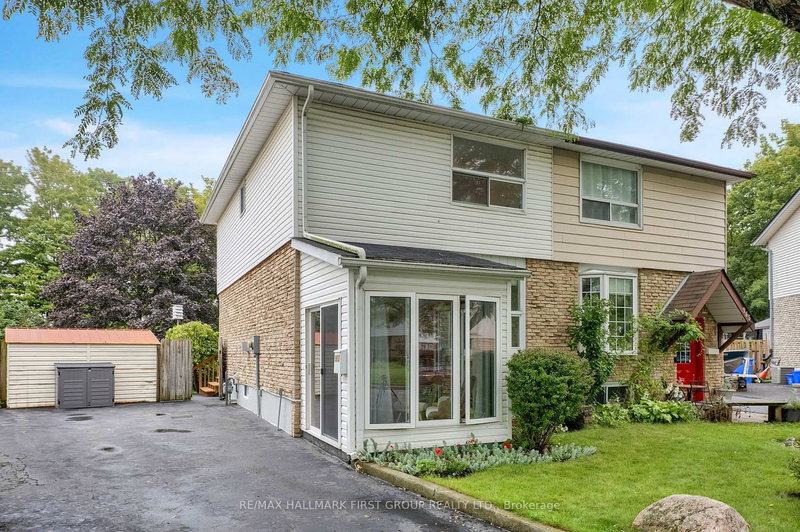
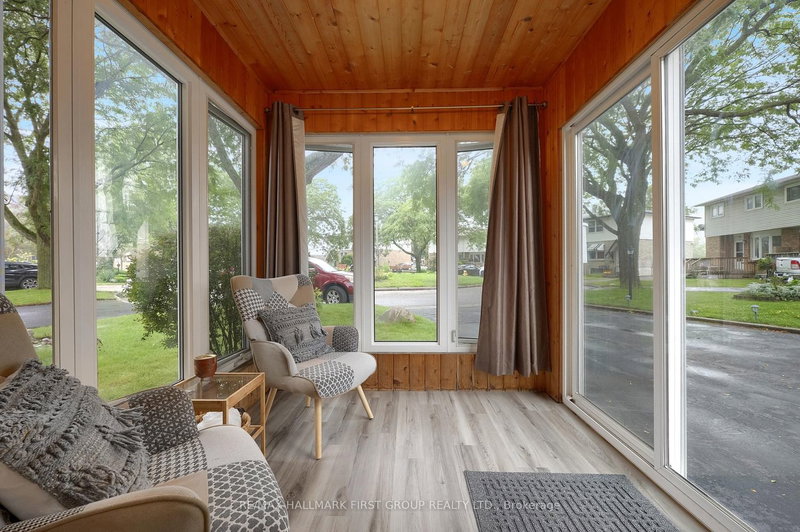
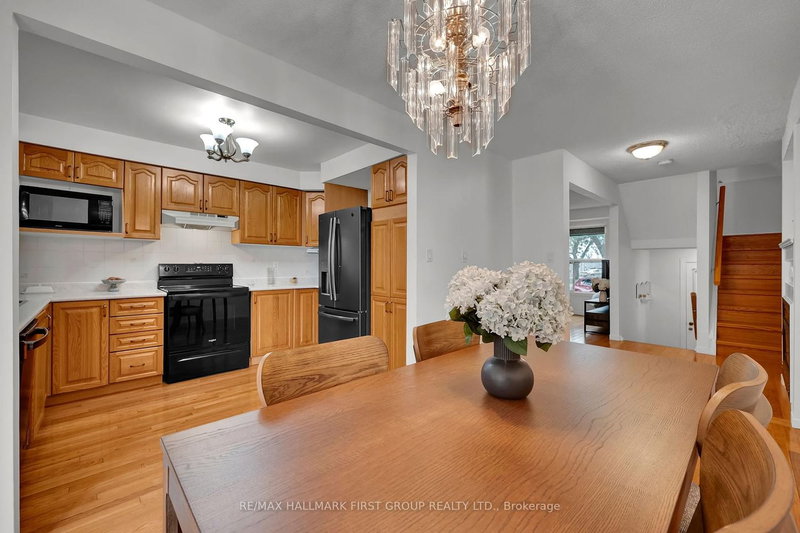
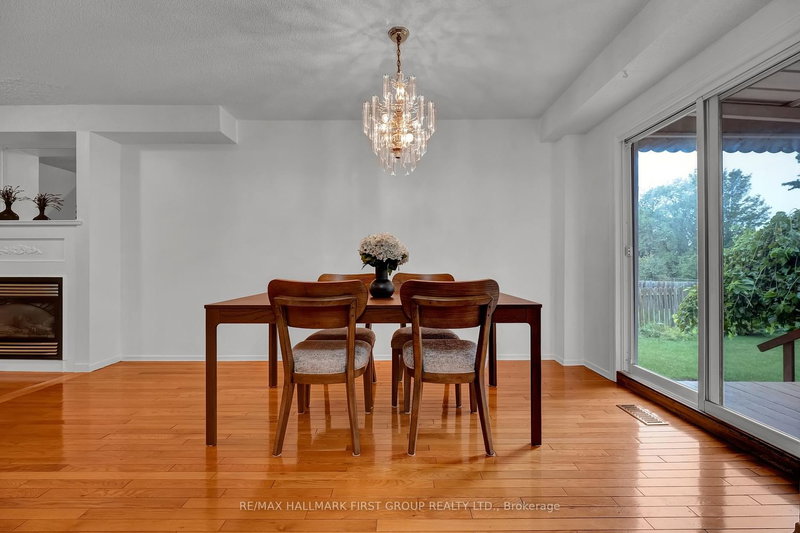
Welcome to a home where nature is part of the backyard! Tucked away on a quiet court, this inviting home backs directly onto conservation lands and a peaceful creek, offering a private, treed setting that's hard to find in the city. Just minutes from the lake, waterfront trails and parks, it's an ideal spot for buyers who love the outdoors without giving up everyday convenience. Inside, you'll find a comfortable, functional layout with plenty of room for the family, plus a finished basement offering additional living space and a bedroom. Step outside to the deck with its aluminum awning - a great place to relax, entertain or simply enjoy the view. New appliances add to the appeal. A wonderful opportunity to enjoy a quieter, more relaxed lifestyle while still being close to shopping, schools, transit and everything Oshawa has to offer.
Listing Details
- MLS #
- E13773534
- Board
- PROPTX
- Market
- ontario
- Property Type
- Semi-Detached
- Style
- 2-Storey
- Garage
- None
- Parking Spaces
- 4
- Basement
- Finished, Full
- Heating
- Forced Air
- Cooling
- Central Air
- Pool
- None
- Lot Size
- 22.52 × 130.94 ft
- Annual Taxes
- $3,689/yr
- Listed By
- REMAX HALLMARK FIRST GROUP REALTY LTD.
- Listed On
- September 11, 2026
Features & Extras
Extras
Fridge. Stove, Built in Dishwasher (never used), Washer, Dryer, Central Vacuum, Hot Water Tank, Furnace
Room Measurements
| Room | Level | Size | Features |
|---|---|---|---|
| Living | Ground | 3.04 × 5.51 m | Hardwood Floor |
| Dining | Ground | 2.55 × 4.58 m | hardwood floor, W/O To Deck |
| Kitchen | Main | 2.6 × 3.65 m | Hardwood Floor |
| Primary | 2nd | 3.04 × 4.81 m | Hardwood Floor |
| 2nd Br | 2nd | 2.51 × 3.91 m | Hardwood Floor |
| 3rd Br | 2nd | 2.51 × 3.91 m | Hardwood Floor |
| Rec | Bsmt | 2.85 × 4.37 m | Laminate |
| 4th Br | Bsmt | 2.43 × 4.77 m | Laminate |

Rob Faludy
REMAX Hallmark®
REMAX HALLMARK FIRST GROUP REALTY LTD.