
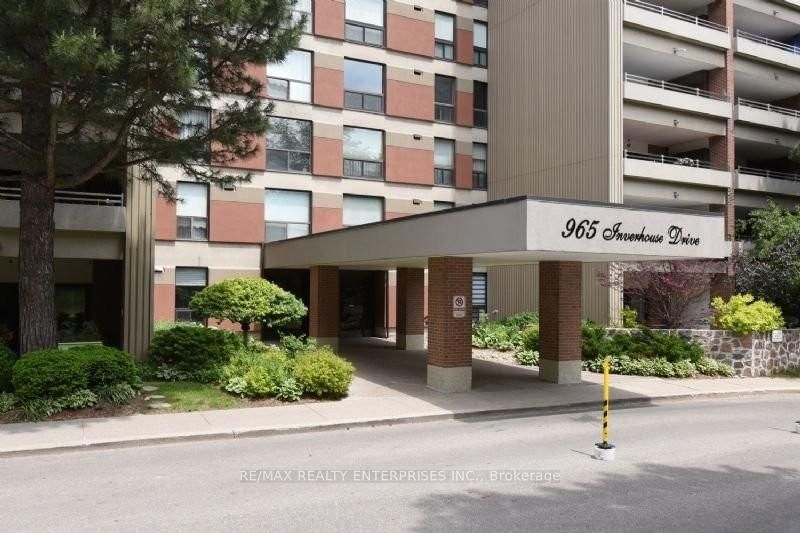
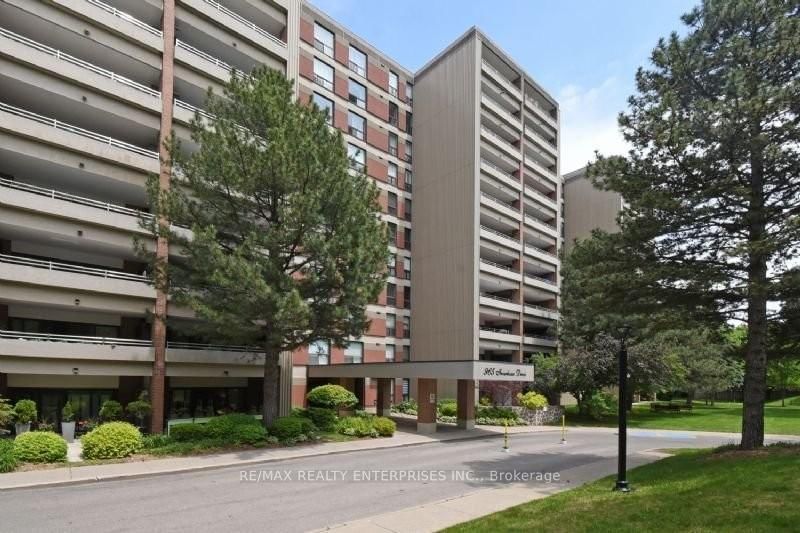
965 Inverhouse Dr
Mississauga, Ontario
Beds
3
Baths
2
Sqft
1,200
Type
Condo Apt
About this Property
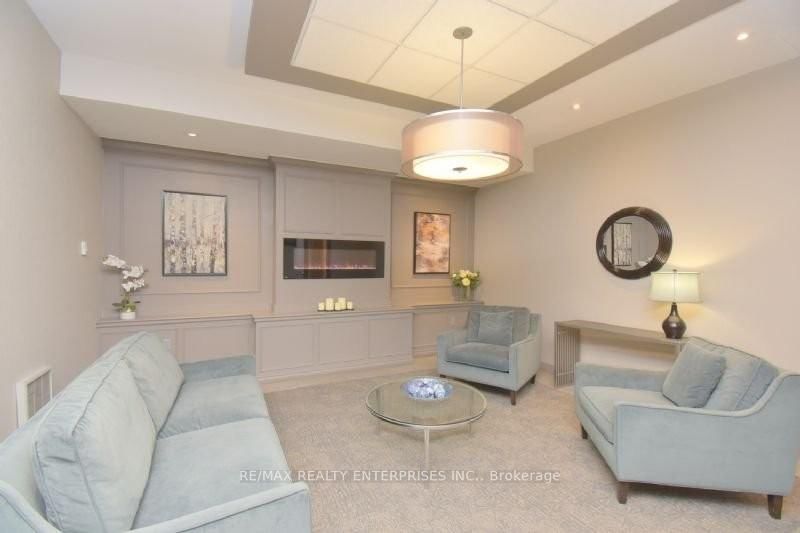
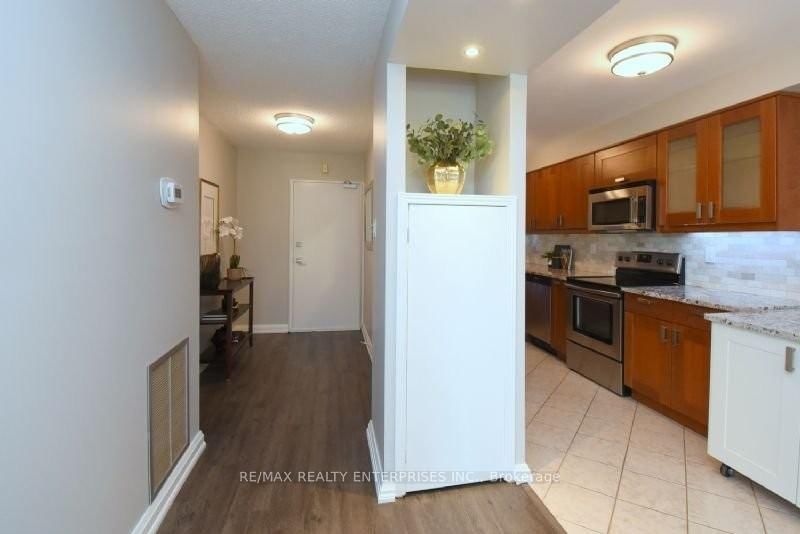
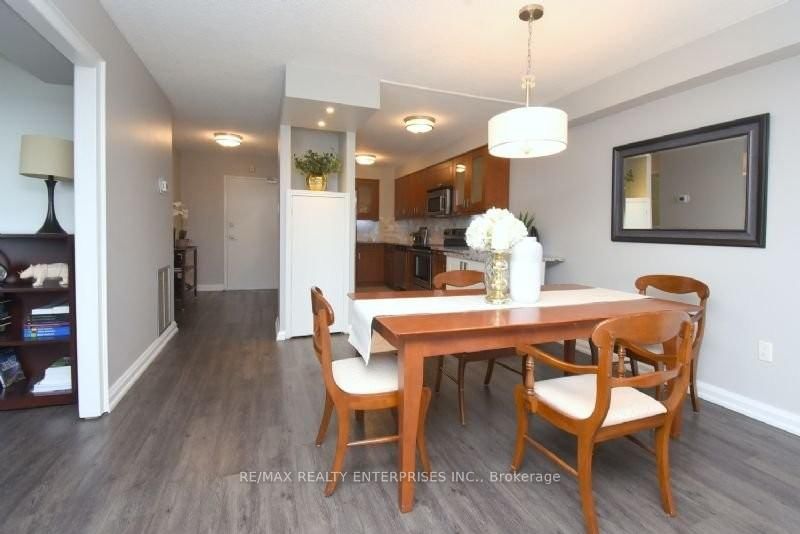
Home in Turnkey condition-a true 10. Welcome to this beautiful 2 bedroom + den, all 1350 sqft of it in desirable Inverhouse Manor in the heart of Clarkson Village! Terrific layout with separate dining overlooking huge living room with walk-out to large, main balcony. Den can be used as a home office, or a sewing room or a bedroom. Master bedroom has a walk-out to a second balcony, a 3-piece ensuite and walk-in closet. Enjoy the amenities such as the heated outdoor pool, relax in the sauna, a fitness room and party room. Location is terrific, within minutes of beautiful Rattray Marsh, many restaurants, Clarkson Community Centre, Clarkson GO Station and QEW HWY. No disappointments here.
Listing Details
- MLS #
- W13771208
- Board
- PROPTX
- Market
- ontario
- Property Type
- Condo Apt
- Style
- 1 Storey/Apt
- Year Built
- 51-99
- Garage
- Underground
- Garage Spaces
- 1
- Parking Spaces
- 2
- Basement
- None
- Heating
- Baseboard
- Cooling
- Central Air
- Annual Taxes
- $4,255/yr
- Maint. Fee
- $1,008/mo
- Listed By
- REMAX REALTY ENTERPRISES INC.
- Listed On
- September 11, 2026
Features & Extras
Extras
Refrigerator, Stove, Microwave, Dishwasher, Washer, Dryer, Ensuite Laundry, Storage Room, CAC Replaced in 2021. Cable and Bell FIBE internet included in maintenance fee, 2 Parking Spaces.
Room Measurements
| Room | Level | Size | Features |
|---|---|---|---|
| Living | Flat | 3.66 × 5.22 m | Sunken Room, Laminate, W/O To Balcony |
| Dining | Flat | 2.77 × 3.84 m | Laminate, Open Concept, O/Looks Living |
| Kitchen | Flat | 2.17 × 4.87 m | Ceramic Floor, Galley Kitchen, Granite Counter |
| Den | Flat | 2.74 × 3.05 m | Laminate, Large Window |
| Primary | Flat | 3.44 × 4.84 m | 3 Pc Ensuite, W/I Closet, W/O To Balcony |
| 2nd Br | Flat | 2.74 × 3.68 m | Laminate, Double Closet, Large Window |
Request information
A REMAX Hallmark® representative will follow up with you.